
Water Views





Address
7300 Island Rd, Jarreau, LA
Price
$ 250,000
Property Attributes
- MLS#2026017569
- TypeSingle Family
- Listing Status Active
- ParishPointe Coupee
- CityJarreau
- AreaPC MLS Area 74
- NeighborhoodRural Tract (no Subd)
- Zip70749
- StyleTraditional
- Year Built1965
- Price$ 250,000
- Bedrooms3
- Full Bathrooms2
- Half Bathrooms0
- Sqr Footage1300
- Lot Size8.63 Acres
Data Source:
Greater Baton Rouge MLS (GBRAR)
Property Description
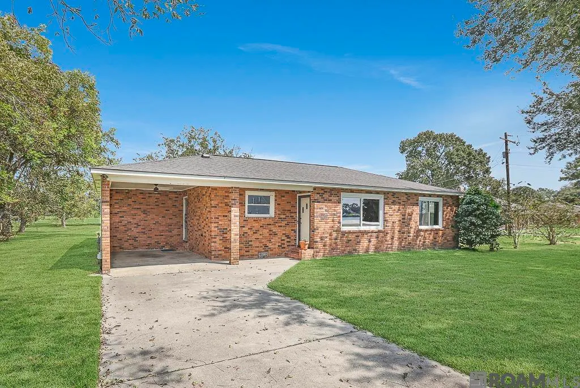
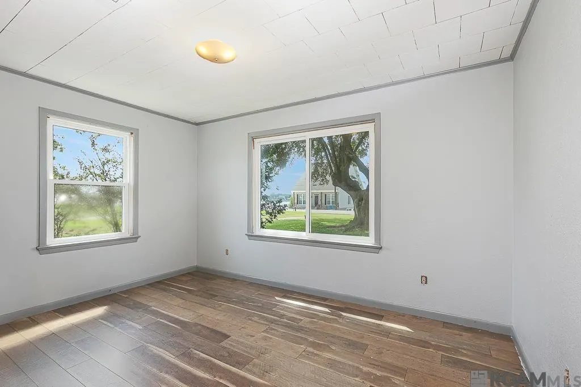
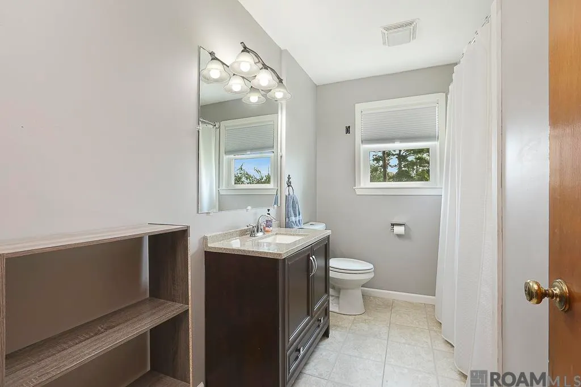
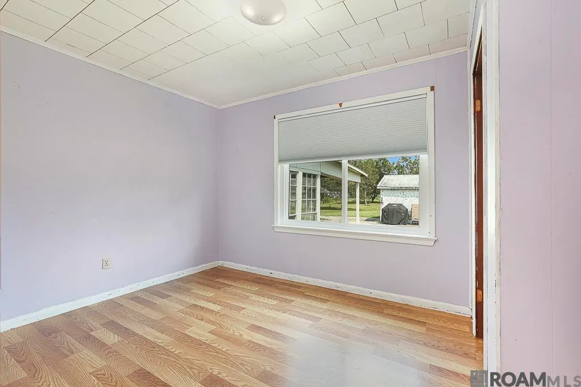
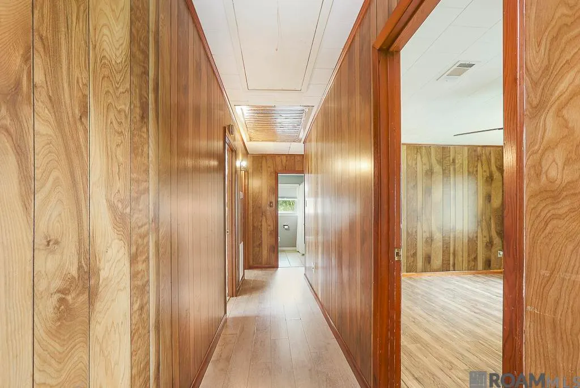
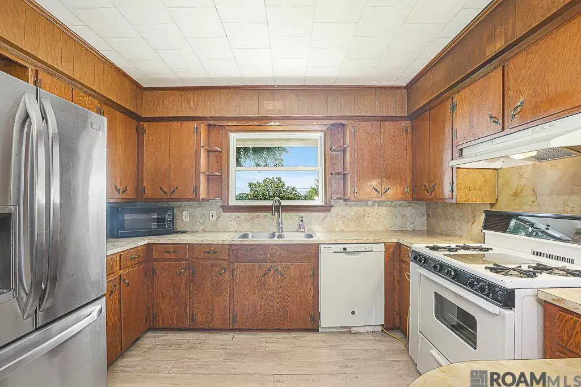
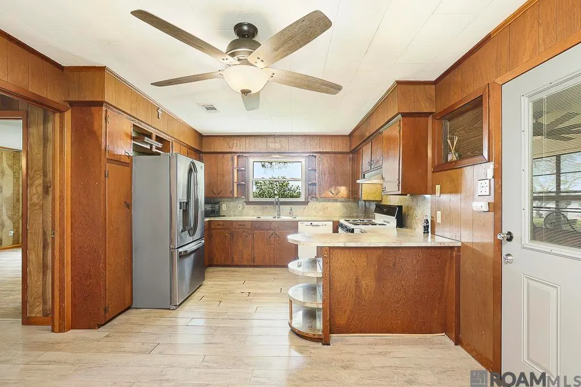
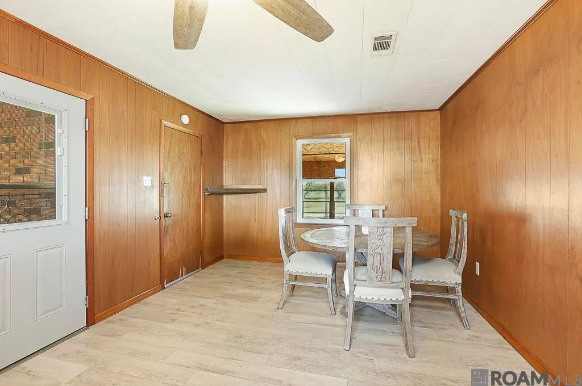
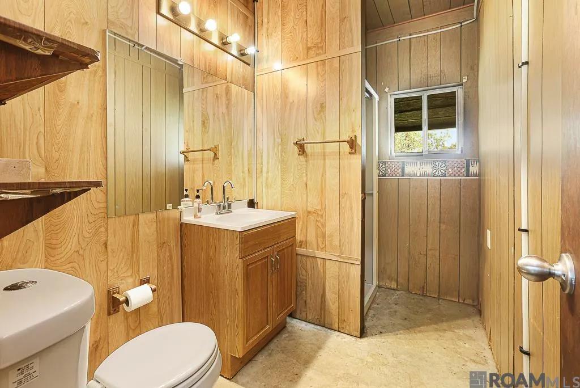
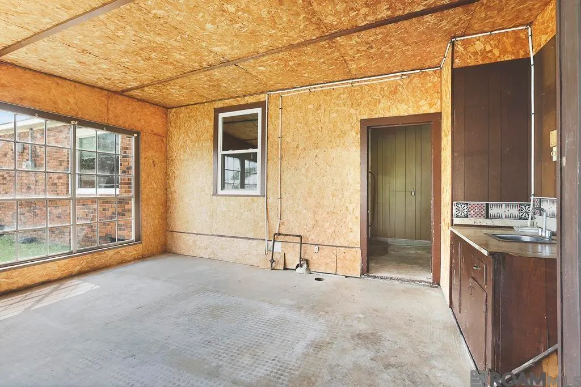
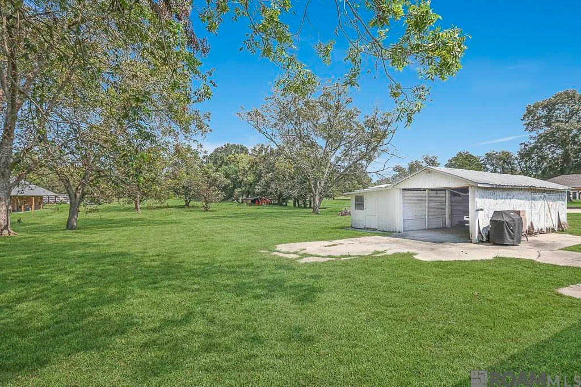
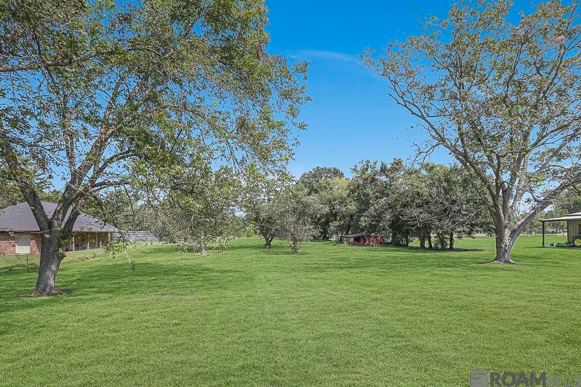
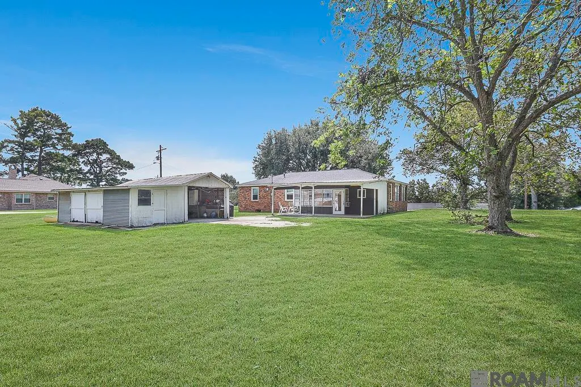
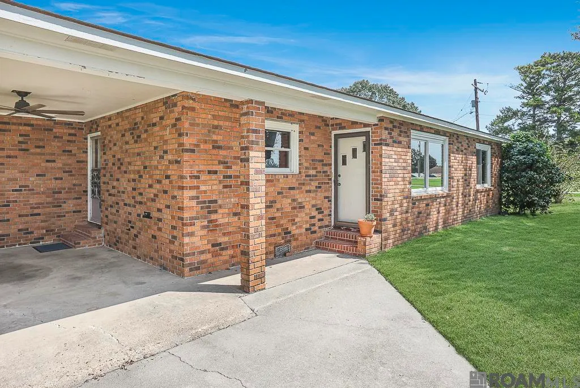
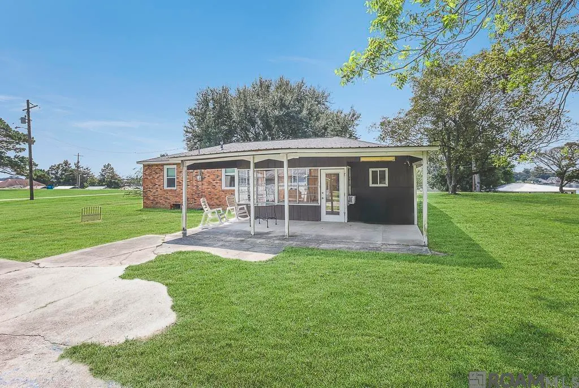
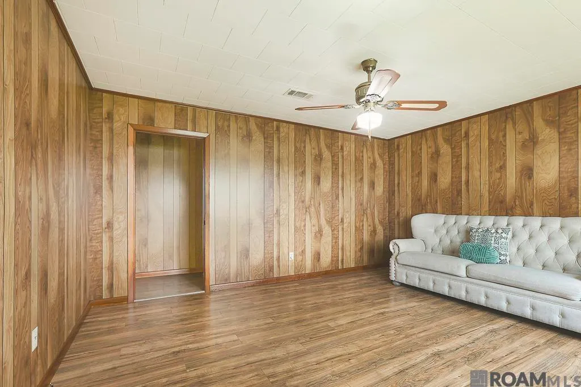
BEAUTIFUL FALSE RIVER VIEWS FROM YOUR NEW HOME! This adorable 3 Bedroom/2 Bath Brick House is located on 8.63 Acres with 10- 12 Mature Pecan Trees and Beautiful Trees of all kinds. You will find a 2-Acre Dug Out Pond/Lake not far from the Rear of the house. It is Unfinished and filled with small trees and shrubs but can be cleaned out to create a Water Pond/Lake or Filled in Completely. The remaining property carries you well beyond the Lake. There is a 1 car carport, with room for additional vehicles to park in the driveway. You can access the house through the door under the carport which brings you into the Kitchen and Breakfast area. The Laundry Room (THE WASHER AND DRYER REMAIN) is located off of this area; the 2nd Bath is in this space and leads you to a Wonderful Covered Bonus/Exercise/Mudroom/Utility/Porch with Windows all around the room. Rear access to the outdoors is available from this room. There are 2 outbuildings/sheds/barns, and one offers space to park your Boat and store your toys. The Public Boat Launch is 2.2 Miles from the property. As you walk up the steps to the Front Door, it Leads you into the Living Room with Large Windows Offering Plenty of Light overlooking the River. A long hallway will bring you to the 3 Bedrooms and 1st Bath. There is Professionally Installed 1 year old Ductwork. All Windows in the House were Purchased and Installed by Relief Windows (with the exception of the windows in the Bonus Room) They are 3 Years Old, Insulated and offer a Lifetime and Transferrable Warranty. Private, False River Country Club is a 9-hole golf course not far away with a swimming pool and is under renovation. This house and property offer so much and at such a great price! I don't expect it to last long. Please let me know if you would like to tour this amazing property!
| Price History | |
|---|---|
| 9/25/2026 | Listed $250,000 |
General Features
| Sewer | Septic Tank |
|---|---|
| Heating | Gas Heat |
| Cooling | Central Air,Window Unit(s),Ceiling Fan(s) |
| Utilities | Cable Connected |
| Roof | Composition,Hip Roof |
| Appliances | Gas Stove Con,Dryer,Washer,Gas Cooktop,Dishwasher,Microwave,Range/Oven,Refrigerator,Gas Water Heater |
| Gas Y/N | Pt. Coupee EMC |
| Patio/Porch Features | Covered,Patio: Open,Porch,Patio: Concrete,Patio: Oversized |
| Architectural Style | Traditional |
| Security Features | Smoke Detector(s) |
| Construction Materials | Brick Siding,Frame |
| Year Built | 1965 |
| View | Water |
| Stories Count | 1 |
| Property Subtype | Detached Single Family |
| Waterfront Features | Walk To Water |
| Assoc Fee Paid Per | Annually |
| County | Pointe Coupee |
| New Construction | false |
| Property Type | Residential |
| Subdivision Name | Rural Tract (no Subd) |
| Other Structures | Storage Shed/Bldg.,Workshop |
| Full Baths | 2 |
| Status | Active |
| Directions | From Lakeland: Turn Left on Island Rd, home will be on the right. From New Roads: Turn Right onto Legion Rd., turn Right onto Island Rd., travel approx 7 miles, property will be on the left. |
| City | Jarreau |
| High School District | Pointe Coupee Parish |
| MLS Area | PC MLS Area 74 |
| Lot Size Square Feet | 375922.8 |
| Carport Y/N | true |
| Home Warranty Y/N | false |
| Property Condition | Updated/Remodeled |
| Building Area Units | Square Feet |
| Primary Bedroom Level | Main |
| Living Area Units | Square Feet |
| Standard Status | Active |
| Middle/Junior School District | Pointe Coupee Parish |
| Elementary School District | Pointe Coupee Parish |
| First Bedroom Level | Main |
| First Bedroom Width | 13 |
| Legal Description | 8.63 Acres: E 1/2 Tract 1 X 16 Arp. Frt. 160.68 Ft. on La Hwy 413, Per St. Romain Survey for Heirs of Dennis Pascalin in Sec. |
Interior Features
| Interior Amenities | Eat-in Kitchen,Attic Access,Crown Molding,Attic Storage,Walk-Up Attic |
|---|---|
| Flooring | Concrete,VinylTile Floor |
| Air Conditioning Y/N | true |
| Heating Y/N | true |
| Window Features | Screens,Window Treatments |
| Laundry Features | Laundry Room,Electric Dryer Hookup,Washer Hookup,Washer/Dryer Hookups |
| Total Bedrooms | 3 |
| Living Room Level | Main |
| LivingAreaSource | Estimated |
| Kitchen Features | Laminate Counters,Counters Solid Surface,Pantry |
| Total Baths | 2 |
| Primary Bathroom Features | Shower Combo |
| Living Room Area | 210 |
| Living Room Length | 14 |
| Living Room Width | 15 |
| Primary Bedroom Area | 132 |
| Primary Bedroom Features | Ceiling Fan(s) |
| Primary Bedroom Length | 11 |
| Primary Bedroom Width | 12 |
Exterior Features
| Fencing | None |
|---|---|
| Parking Features | 1 Car Park,Attached,Carport,Covered,RV/Boat Port Parking,Concrete,Driveway |
| Total Parking | 1 |
| Lot Size Area | 8.63 |
| Foundation Details | Pillar/Post/Pier |
| Building Area Total | 2188 |
| Lot Dimensions | 156X2929X51X3054 |
| Lot Size Acres | 8.63 |
Amenities
- Foreclosure
- Views
- Short Sale
- New Construction
- Adult 55+
- Lease To Own
- No HOA Fees
- Furnished
- Primary On Main
- Air Conditioning
- Seller Finance
- Green
- Fixer Upper
- Horse
- Golf
- Fireplace
- Deck
- Garage
- Basement
- Pool
Property vs Single Family Average in 70749
Price
Year Built

 The multiple listing information is provided by the Greater Baton Rouge Association of REALTORS®, Inc. multiple listing service from a copyrighted compilation of listings. The compilation of listings and each individual listing are ©2026 MLS. All Rights Reserved. The information provided is for clients' personal, non-commercial use and may not be used for any purpose other than to identify prospective properties clients may be interested in purchasing. All properties are subject to prior sale
 Copyright © 2026 New Orleans Metropolitan Association of REALTORS®, Inc. All Rights Reserved. The sharing of MLS database, or any portion thereof, with any unauthorized third party is strictly prohibited. Information contained on this site is believed to be reliable; yet, users of this web site are responsible for checking the accuracy, completeness, currency, or suitability of all information. Neither the New Orleans Metropolitan Association of REALTORS®, Inc. nor the Gulf South Real
 The data relating to real estate for sale on this website comes in part from the IDX Program of the REALTOR Association of Acadiana MLS. This IDX information is provided exclusively for consumer's personal, non-commercial use. It may not be used for any purpose other than to identify prospective properties consumers may be interested in purchasing. Data is deemed reliable but is not guaranteed accurate by the MLS.
Copyright © 2026 REALTOR® Association of Acadiana MLS. All rights rese
The data relating to real estate for sale on this website comes in part from the IDX Program of the REALTOR Association of Acadiana MLS. This IDX information is provided exclusively for consumer's personal, non-commercial use. It may not be used for any purpose other than to identify prospective properties consumers may be interested in purchasing. Data is deemed reliable but is not guaranteed accurate by the MLS.
Copyright © 2026 REALTOR® Association of Acadiana MLS. All rights rese
 MLS United® - All information deemed reliable but not guaranteed. All properties are subject to prior sale, change, or withdrawal. Neither listing broker(s) or information provider(s) shall be responsible for any typographical errors, misinformation, misprints and shall be held totally harmless. Listing(s) information is provided for consumer's personal, non-commercial use and may not be used for any purpose other than to identify prospective properties consumers may be interested in purchasing.
