
New Construction - Primary on Main







Address
2713 Pointe-marie Dr, Baton Rouge, LA
Price
$ 720,000
Property Attributes
- MLS#2026017478
- TypeSingle Family
- Listing Status Active
- ParishEast Baton Rouge
- CityBaton Rouge
- AreaEBR MLS Area 52
- NeighborhoodPointe-marie
- Zip70820
- StyleContemporary
- Year Built2026
- Price$ 720,000
- Bedrooms4
- Full Bathrooms3
- Half Bathrooms0
- Sqr Footage2514
- Lot Size0.1 Acres
Data Source:
Greater Baton Rouge MLS (GBRAR)
Property Description
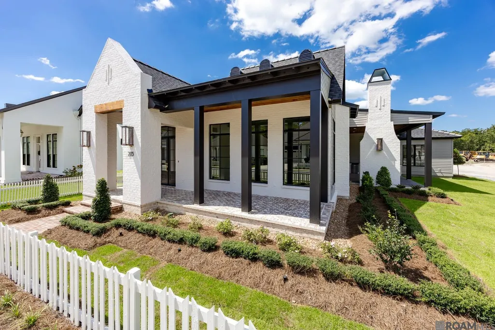
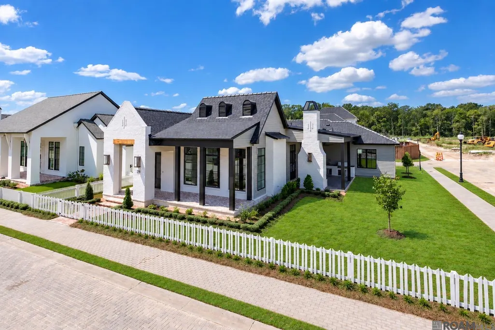
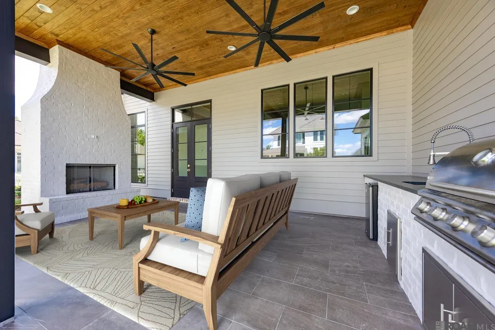
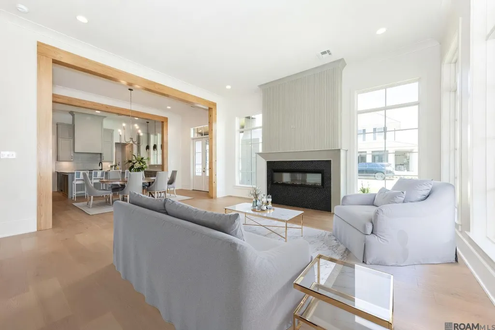
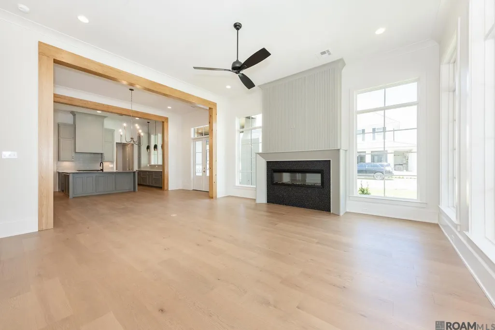
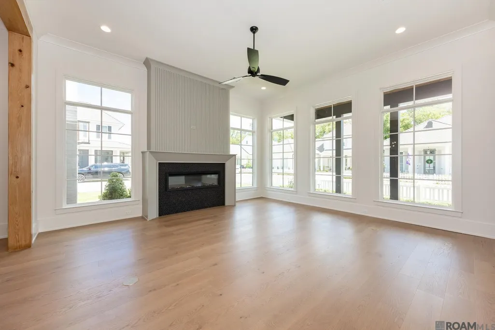
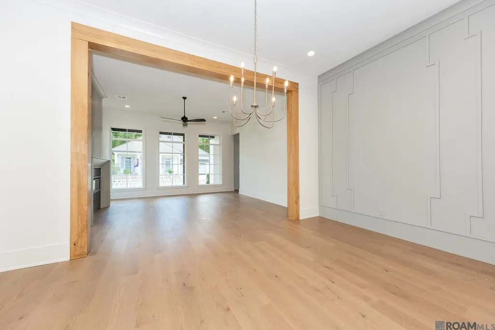
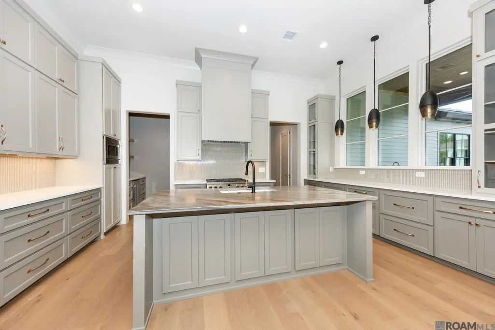
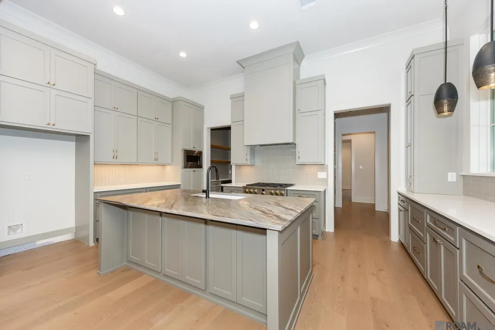
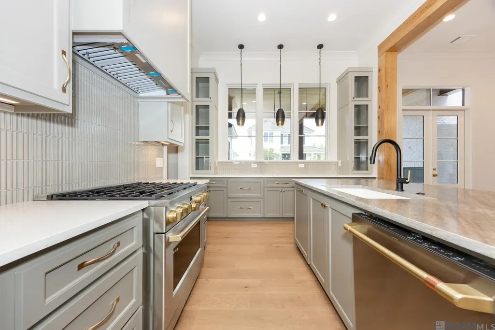
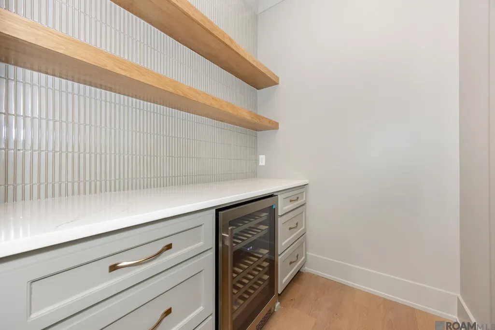
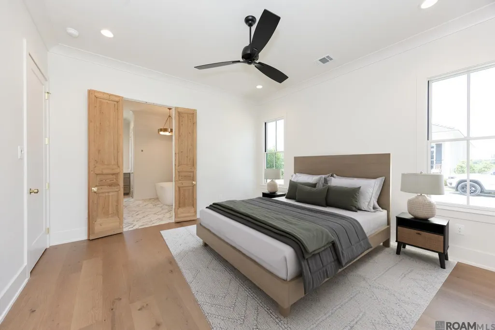
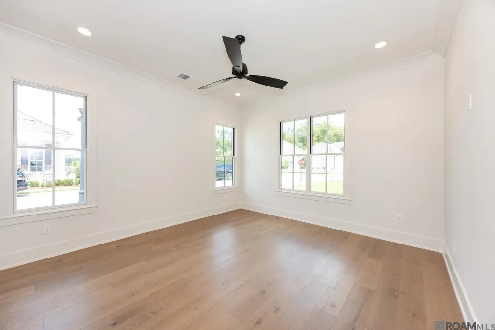
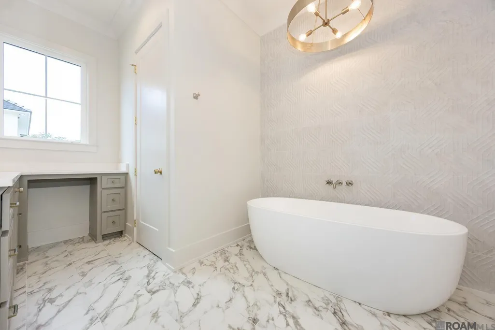
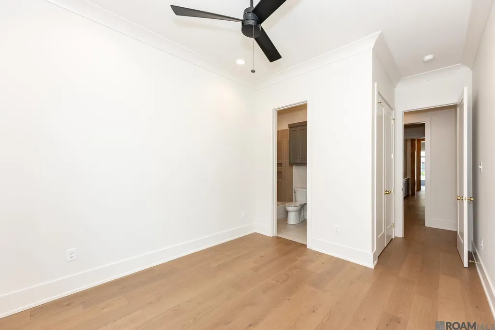
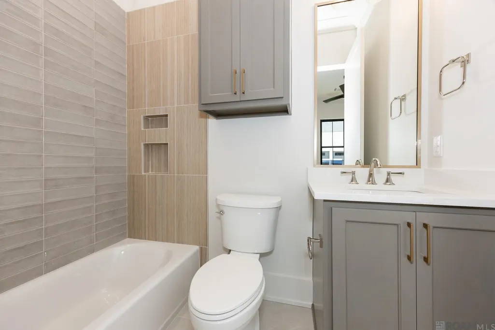
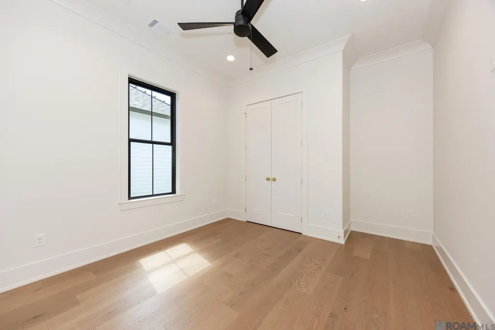
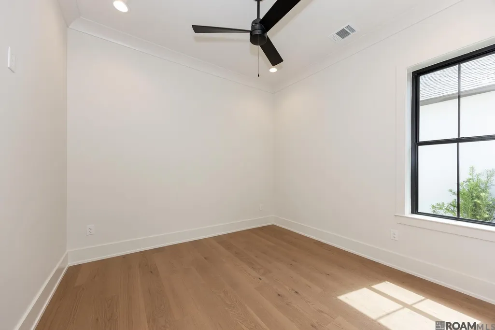
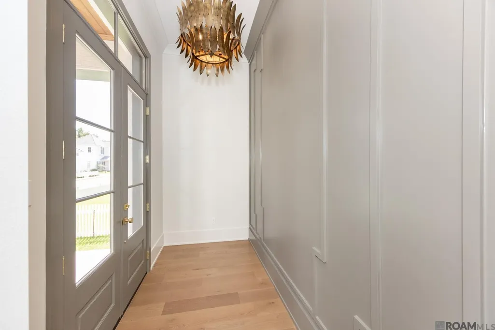
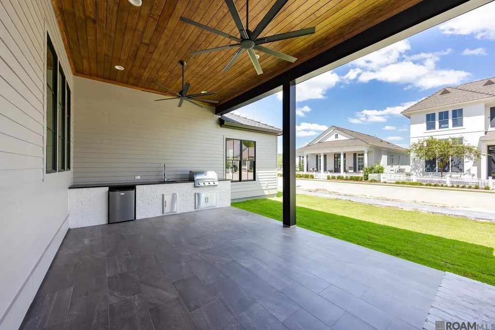
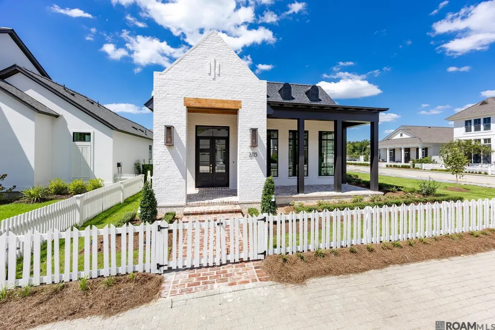
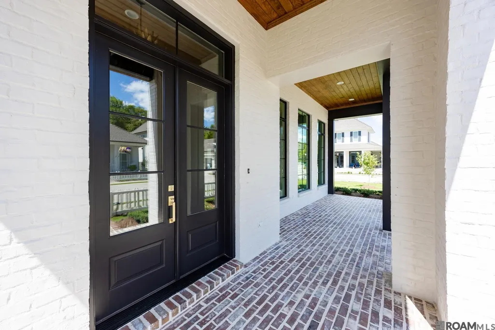
Pull up to white brick, black-framed windows and a gated courtyard on a Pointe-Marie corner lot. This 4-bed, 3.5-bath single-story new construction by Advanced Builders is the one you've been waiting for. Glass doors open beneath a sculptural brass chandelier and paneled walls. White oak floors carry you under 10–12 ft ceilings to a linear electric fireplace glowing in black geometric tile beneath fluted paneling. Mornings start at the oversized quartzite island. Dinner simmers on a 36" GE Café pro-style gas range framed by quartzite counters and ceiling-height custom cabinetry. Grab a bottle from the wine fridge in the butler's pantry, with floating shelves overhead and a walk-in pantry beyond. At day's end, stained wood double doors open to your spa bath. Sink into the freestanding tub as a brass chandelier glows against floor-to-ceiling tile, a private, fully tiled shower with niches behind. Dual vanities, a makeup station, water closet and walk-in closet with built-ins complete the retreat. Other bedrooms have white oak floors, crown molding and ceiling fans. One has an ensuite with a two-tone tiled tub/shower and niches; two share a bath with terrazzo-accented tile, a quartzite vanity and a floor-to-ceiling linen tower. Both have over-toilet cabinets. The rear-entry two-car garage opens to a custom mudroom with a built-in bench, hooks, drawers and full-height cabinets, across from the half bath. Laundry adds a sink and cabinets. Out back, the covered porch is an outdoor living room: stained wood ceiling, tile floors, room for a full seating area and a gas fireplace ready for a TV. Game days center on the outdoor kitchen's grill, sink and beverage fridge. Brand-new and low-maintenance, so weekends are yours. Walk to Pointe-Marie's pool and cabanas, town square, green spaces, playground, community garden and dog park. Off River Road, you're near the levee path, LSU, downtown Baton Rouge, Traction Sports and the Burbank soccer complex.
| Price History | |
|---|---|
| 9/23/2026 | Listed $720,000 |
General Features
| Sewer | Public Sewer |
|---|---|
| Heating | Central |
| Cooling | Central Air,Ceiling Fan(s) |
| Roof | Shingle |
| Appliances | Wine Cooler,Gas Cooktop,Dishwasher,Disposal,Microwave,Range Hood,Stainless Steel Appliance(s) |
| HOA Fee | 1560 |
| Gas Y/N | City/Parish |
| Association Fee Includes | Common Areas,Maint Subd Entry HOA,Pool HOA |
| Patio/Porch Features | Covered,Patio: Concrete |
| Architectural Style | Contemporary |
| Security Features | Smoke Detector(s) |
| Construction Materials | Brick Siding,Cement Fiber Siding,Frame |
| Year Built | 2026 |
| Stories Count | 1 |
| Property Subtype | Detached Single Family |
| Community Features | Community Pool,Park,Playground,Other,Sidewalks |
| Assoc Fee Paid Per | Annually |
| County | East Baton Rouge |
| New Construction | true |
| Property Type | Residential |
| HOA | true |
| Attached Garage | false |
| Subdivision Name | Pointe-marie |
| Garage Y/N | true |
| Full Baths | 3 |
| Status | Active |
| Directions | from river road past L'Auberge Casino or Ben Hur Rd., turn into Pointe-Marie. Go to the back of the neighborhood and house will be on your left on the corner of Pointe-Marie Dr and St Elizabeth St. |
| City | Baton Rouge |
| High School District | East Baton Rouge |
| MLS Area | EBR MLS Area 52 |
| Lot Size Square Feet | 4356 |
| Carport Y/N | false |
| Home Warranty Y/N | false |
| Property Condition | Never Occupied |
| Building Area Units | Square Feet |
| Living Area Units | Square Feet |
| Builder Name | Advanced Builders, Inc. |
| Standard Status | Active |
| Middle/Junior School District | East Baton Rouge |
| Elementary School District | East Baton Rouge |
| First Bedroom Level | First |
| First Bedroom Width | 10.11 |
| Legal Description | Lot VE 14 Pointe-Marie Phase 1 (Part 1) |
Interior Features
| Interior Amenities | Breakfast Bar,Ceiling 9'+,Crown Molding |
|---|---|
| Flooring | Ceramic Tile,Wood |
| Fireplace Features | 2 Fireplaces |
| Kitchen Level | First |
| Air Conditioning Y/N | true |
| Heating Y/N | true |
| Window Features | Storm Shutters,Screens |
| Fireplace Y/N | true |
| Laundry Features | Inside,Washer/Dryer Hookups |
| Total Bedrooms | 4 |
| Living Room Level | First |
| LivingAreaSource | Plans |
| Kitchen Features | Stone Counters,Kitchen Island,Pantry,Cabinets Custom Built |
| Total Baths | 4 |
| 1/2 Baths | 1 |
| Primary Bathroom Features | Double Vanity,Dressing Area,Walk-In Closet(s),Multi Head Shower,Separate Shower,Soaking Tub,Water Closet |
| Kitchen Area | 233.68 |
| Primary on Main | 112.221 |
| Second Bedroom Width | 11.1 |
| Bedroom 3 Area | 115.254 |
| Bedroom 3 Width | 10.11 |
| Living Room Area | 344.08 |
| Primary Bedroom Features | En Suite Bath,Ceiling 9ft Plus,Ceiling Fan(s),Master Downstairs |
| Dining Room Level | First |
| Dining Room Area | 189.52 |
| Bedroom 3 Level | First |
| Second Bedroom Level | First |
Exterior Features
| Exterior Amenities | Landscaped,Lighting,Sprinkler System,Wet Bar |
|---|---|
| Fencing | Wood |
| Parking Features | 2 Cars Park,Garage,Garage Faces Rear,Garage Door Opener |
| Lot Features | Corner Lot,Rear Yard Vehicle Access |
| Water Source | Public |
| Total Parking | 2 |
| Lot Size Area | 4356 |
| Foundation Details | Slab: Post Tension Found |
| Building Area Total | 3683 |
| Lot Dimensions | 74.7x100 |
| Lot Size Acres | 0.1 |
Amenities
- Foreclosure
- Views
- Short Sale
- New Construction
- Adult 55+
- Lease To Own
- No HOA Fees
- Furnished
- Primary On Main
- Air Conditioning
- Seller Finance
- Green
- Fixer Upper
- Horse
- Golf
- Fireplace
- Deck
- Garage
- Basement
- Pool
Property vs Single Family Average in 70820
Price
Year Built

 The multiple listing information is provided by the Greater Baton Rouge Association of REALTORS®, Inc. multiple listing service from a copyrighted compilation of listings. The compilation of listings and each individual listing are ©2026 MLS. All Rights Reserved. The information provided is for clients' personal, non-commercial use and may not be used for any purpose other than to identify prospective properties clients may be interested in purchasing. All properties are subject to prior sale
 Copyright © 2026 New Orleans Metropolitan Association of REALTORS®, Inc. All Rights Reserved. The sharing of MLS database, or any portion thereof, with any unauthorized third party is strictly prohibited. Information contained on this site is believed to be reliable; yet, users of this web site are responsible for checking the accuracy, completeness, currency, or suitability of all information. Neither the New Orleans Metropolitan Association of REALTORS®, Inc. nor the Gulf South Real
 The data relating to real estate for sale on this website comes in part from the IDX Program of the REALTOR Association of Acadiana MLS. This IDX information is provided exclusively for consumer's personal, non-commercial use. It may not be used for any purpose other than to identify prospective properties consumers may be interested in purchasing. Data is deemed reliable but is not guaranteed accurate by the MLS.
Copyright © 2026 REALTOR® Association of Acadiana MLS. All rights rese
The data relating to real estate for sale on this website comes in part from the IDX Program of the REALTOR Association of Acadiana MLS. This IDX information is provided exclusively for consumer's personal, non-commercial use. It may not be used for any purpose other than to identify prospective properties consumers may be interested in purchasing. Data is deemed reliable but is not guaranteed accurate by the MLS.
Copyright © 2026 REALTOR® Association of Acadiana MLS. All rights rese
 MLS United® - All information deemed reliable but not guaranteed. All properties are subject to prior sale, change, or withdrawal. Neither listing broker(s) or information provider(s) shall be responsible for any typographical errors, misinformation, misprints and shall be held totally harmless. Listing(s) information is provided for consumer's personal, non-commercial use and may not be used for any purpose other than to identify prospective properties consumers may be interested in purchasing.
