
Primary on Main





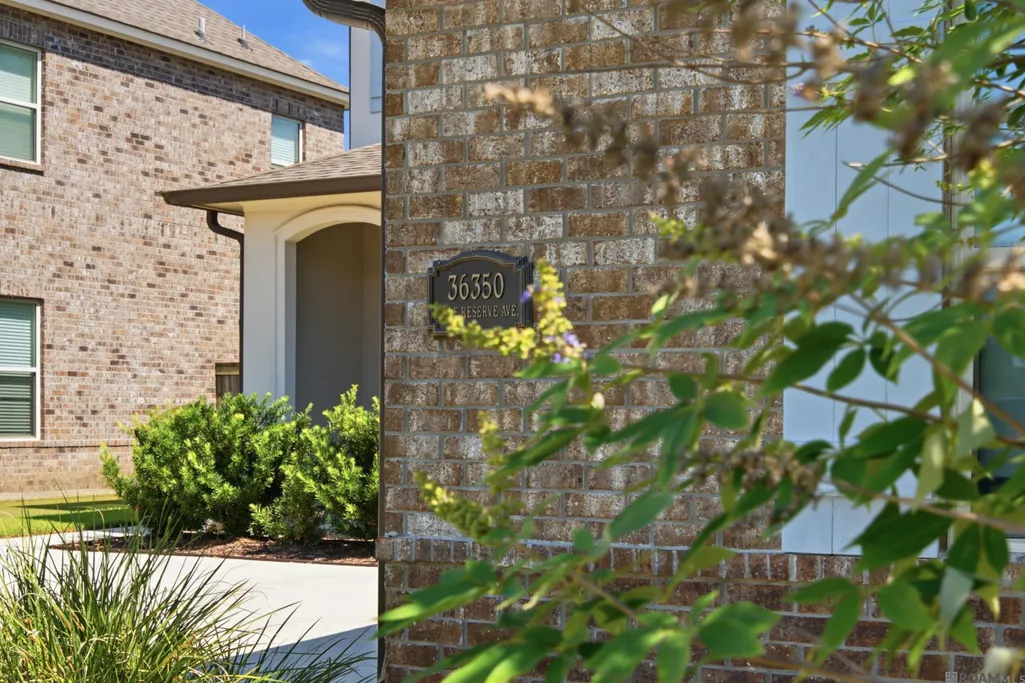
Address
36350 Belle Reserve Ave, Geismar, LA
Price
$ 495,000
Property Attributes
- MLS#2026014322
- TypeSingle Family
- Listing Status Active
- ParishAscension
- CityGeismar
- AreaASC MLS Area 91
- NeighborhoodBelle Savanne
- Zip70734
- StyleTraditional
- Year Built2021
- Price$ 495,000
- Bedrooms4
- Full Bathrooms3
- Half Bathrooms0
- Sqr Footage2810
- Lot Size0.21 Acres
Data Source:
Greater Baton Rouge MLS (GBRAR)
Property Description
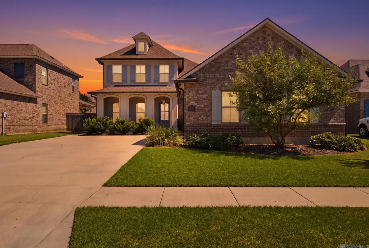
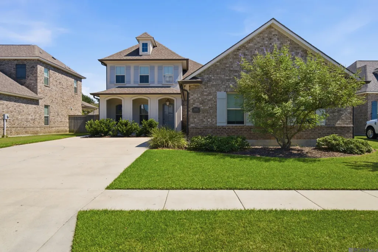
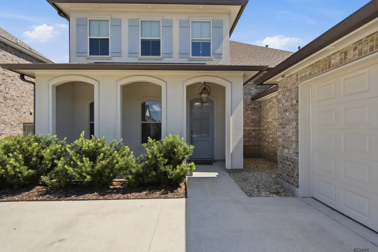
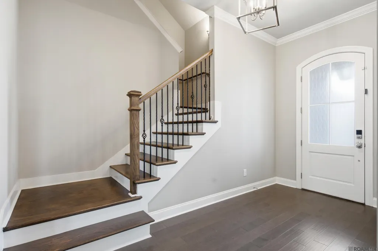
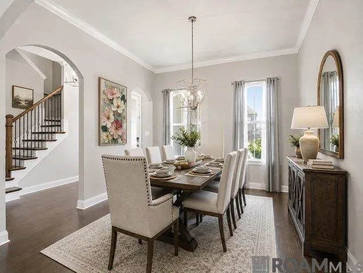
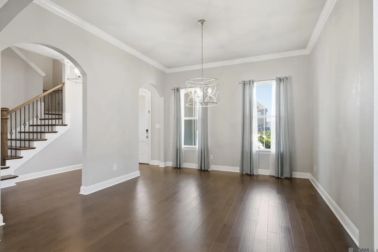
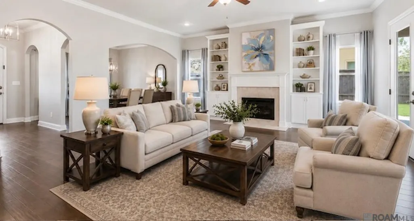
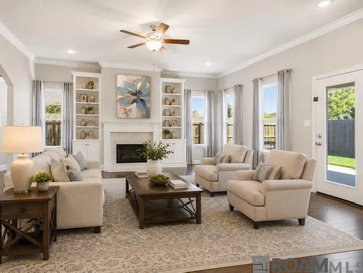
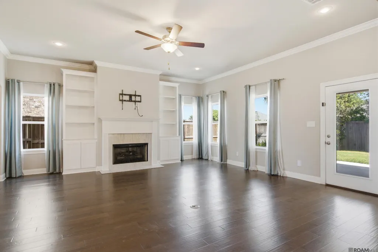
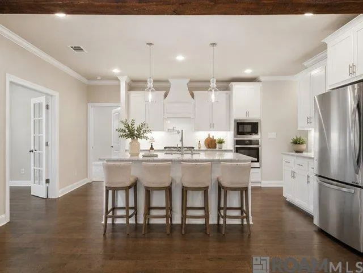
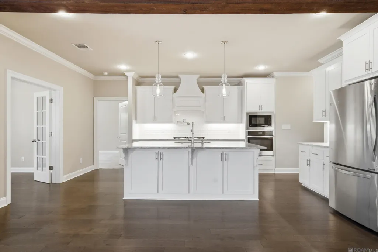
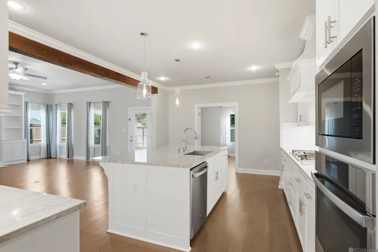
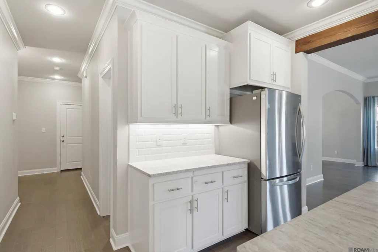
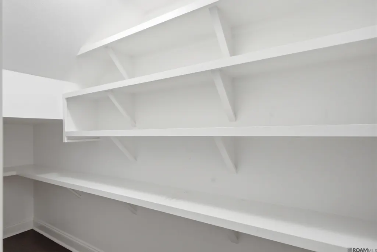
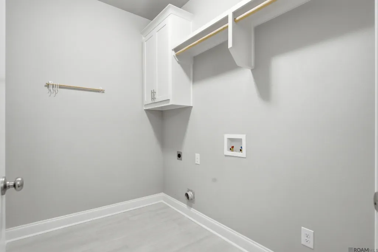
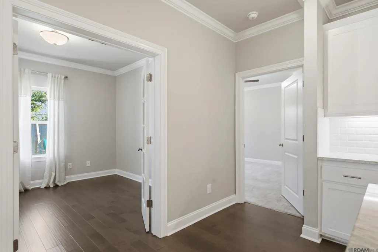
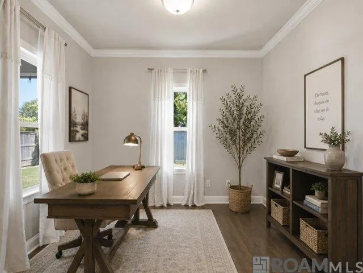
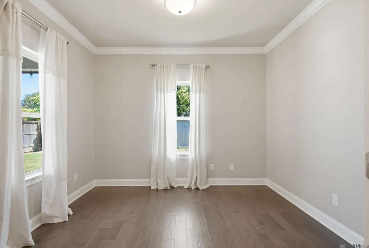
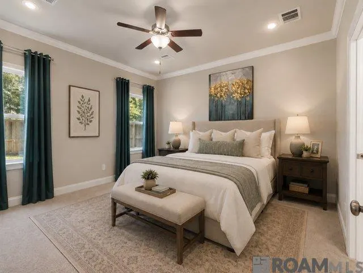
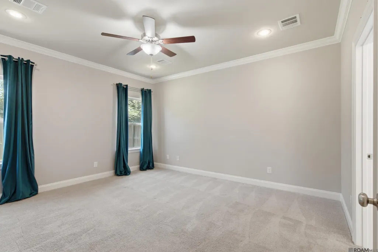
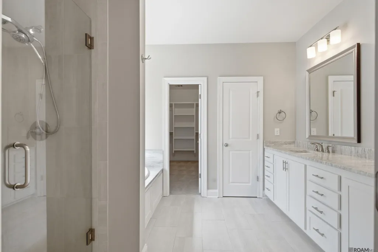
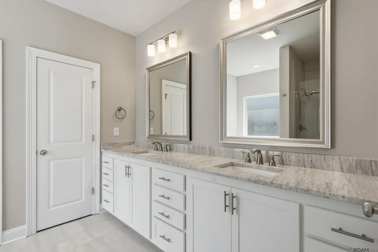
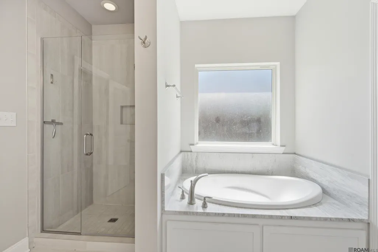
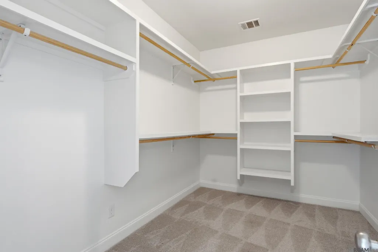
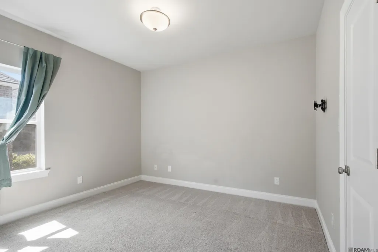
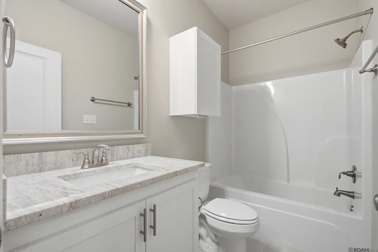
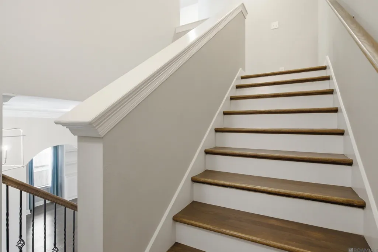
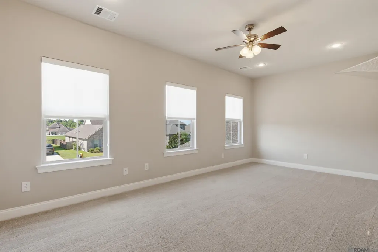
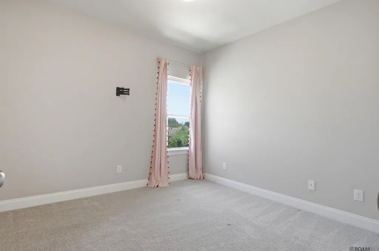
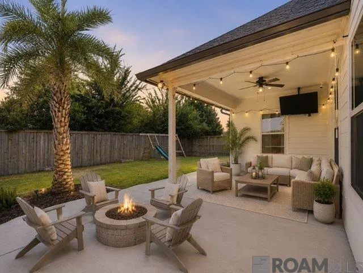
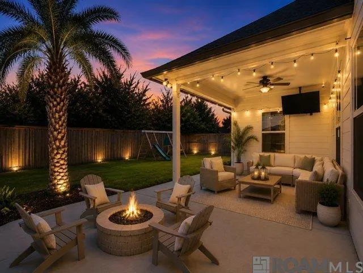
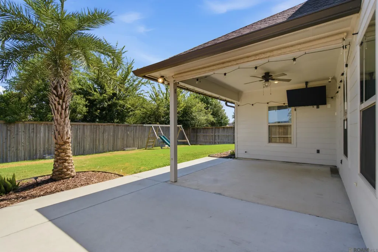
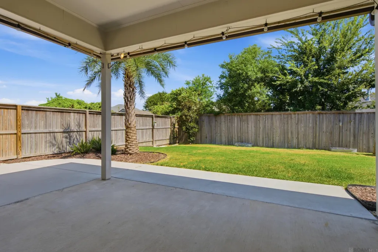
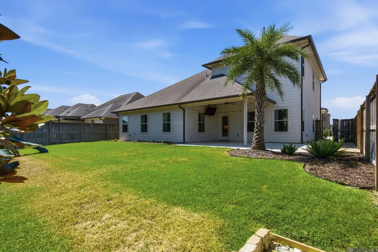
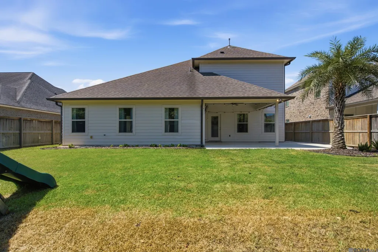
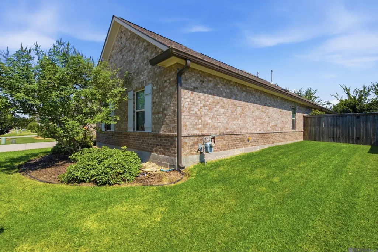
REDUCED $5000! Sellers now offering a 2/1 BUY DOWN plus $750 Credit! Welcome home to timeless elegance & refined comfort in this beautifully appointed residence, where thoughtful design & exceptional craftsmanship come together effortlessly. A charming front porch welcomes you into a grand foyer accented by arched openings that lead to the formal dining room & spacious living area. Designed for both everyday living & entertaining, the large living room is anchored by a stunning vent-less gas fireplace w/ a granite surround, flanked by custom built-in bookshelves. Enjoy the views of the covered patio & beautifully maintained backyard. An exposed stained cypress beam adds warmth & character while defining the open-concept living spaces. The chef’s kitchen is as functional as it is beautiful, w/painted cabinetry, under-cabinet lighting, 3cm granite countertops, a classic beveled subway tile backsplash, & an oversized center island complete w/ a chef’s sink and simple, yet elegant pendant lighting. Premium stainless steel appliances, including a gas cooktop, built-in wall oven, and microwave, are complemented by brushed nickel fixtures & sophisticated finishes throughout. The primary suite serves as a private retreat, offering a spa-inspired bath w/ custom tiled walk-in shower, seamless glass enclosure, soaking tub, dual granite vanities, framed mirrors, a private water closet, & an impressive walk-in closet. The first floor also features a home office, an additional bedroom, & a full bath! Upstairs, a wood staircase leads to 2 spacious bedrooms, each w/walk-in closets, an 11 x 20 BONUS space ideal for a 5th BDRM, media room, or playroom PLUS a well-appointed bath w/ DUAL vanities. You'll also love having the mudroom just off the garage entry, expanded driveway with a sidewalk leading to the back where you'll find the expanded covered rear patio patio pre-plumbed for an outdoor gas grill & landscaping. The swingset will remain. There is lake and community pool.
| Price History | |
|---|---|
| 8/5/2026 | Listed $500,000 |
| 8/21/2026 | 1$495,000 |
General Features
| Sewer | Public Sewer |
|---|---|
| Heating | Central |
| Cooling | Central Air,Ceiling Fan(s) |
| Utilities | Cable Connected |
| Roof | Shingle |
| Appliances | Gas Stove Con,Gas Cooktop,Dishwasher,Disposal,Microwave,Refrigerator,Oven,Gas Water Heater |
| HOA Fee | 720 |
| Gas Y/N | Atmos |
| Association Fee Includes | Accounting,Common Areas,Legal,Maint Subd Entry HOA,Pool HOA,Rec Facilities,Common Area Maintenance |
| Patio/Porch Features | Covered,Patio: Open,Porch |
| Architectural Style | Traditional |
| Security Features | Smoke Detector(s) |
| Construction Materials | Brick Siding,Cement Fiber Siding,Stucco Siding,Brick,Frame,Stucco |
| Year Built | 2021 |
| Stories Count | 2 |
| Property Subtype | Detached Single Family |
| Community Features | Clubhouse,Community Pool,Sidewalks |
| Assoc Fee Paid Per | Annually |
| County | Ascension |
| New Construction | false |
| Property Type | Residential |
| HOA | true |
| Attached Garage | true |
| Subdivision Name | Belle Savanne |
| Garage Y/N | true |
| Full Baths | 3 |
| Status | Active |
| Directions | Hwy 73 to Belle Savanne Subdivsion (right before you get to Dutchtown High School) - Take Belle Savanne Ave down to Belle Mere Dr - Turn Right - Take a right on BELLE RESERVE Ave. Home is about half way down on the left - |
| City | Geismar |
| High School District | Ascension Parish |
| MLS Area | ASC MLS Area 91 |
| Lot Size Square Feet | 9147.6 |
| Carport Y/N | false |
| Home Warranty Y/N | false |
| Building Area Units | Square Feet |
| Primary Bedroom Level | First |
| Living Area Units | Square Feet |
| Builder Name | Level Construction & Development, LLC |
| Standard Status | Active |
| Middle/Junior School District | Ascension Parish |
| Elementary School District | Ascension Parish |
| First Bedroom Level | Second |
| First Bedroom Width | 11.1 |
| Legal Description | Lot 165 of Belle Savanne Subdivision |
Interior Features
| Interior Amenities | Attic Access,Built-in Features,Ceiling 9'+,Ceiling Varied Heights,Crown Molding |
|---|---|
| Flooring | Carpet,Ceramic Tile,Wood |
| Fireplace Features | 1 Fireplace,Gas Log,Ventless |
| Kitchen Level | First |
| Air Conditioning Y/N | true |
| Heating Y/N | true |
| Window Features | Sm Window Trtmt. |
| Fireplace Y/N | true |
| Laundry Features | Electric Dryer Hookup,Washer Hookup,Inside,Washer/Dryer Hookups |
| Total Bedrooms | 4 |
| Living Room Level | First |
| LivingAreaSource | Estimated |
| Kitchen Features | Granite Counters,Kitchen Island,Pantry |
| Total Baths | 3 |
| Primary Bathroom Features | Double Vanity,Separate Shower,Soaking Tub,Water Closet |
| Kitchen Area | 180.6 |
| Kitchen Width | 14 |
| Primary on Main | 122.1 |
| Second Bedroom Length | 11 |
| Second Bedroom Width | 11.1 |
| Dining Room Width | 14 |
| Living Room Area | 384.12 |
| Primary Bedroom Area | 211.28 |
| Primary Bedroom Features | En Suite Bath,Ceiling 9ft Plus,Ceiling Fan(s),Walk-In Closet(s),Master Downstairs |
| Primary Bedroom Width | 15.2 |
| Dining Room Level | First |
| Dining Room Area | 180.6 |
| Second Bedroom Level | Second |
Exterior Features
| Model | La Croix A |
|---|---|
| Exterior Amenities | Landscaped,Lighting |
| Fencing | Full,Wood |
| Parking Features | 2 Cars Park,Attached,Garage,Garage Door Opener |
| Water Source | Public |
| Total Parking | 2 |
| Lot Size Area | 9147.6 |
| Foundation Details | Slab |
| Building Area Total | 3717 |
| Lot Dimensions | 64 x 140 |
| Lot Size Acres | 0.21 |
| Frontage Length | 64 |
Amenities
- Foreclosure
- Views
- Short Sale
- New Construction
- Adult 55+
- Lease To Own
- No HOA Fees
- Furnished
- Primary On Main
- Air Conditioning
- Seller Finance
- Green
- Fixer Upper
- Horse
- Golf
- Fireplace
- Deck
- Garage
- Basement
- Pool
Property vs Single Family Average in 70734
Price
Year Built

 The multiple listing information is provided by the Greater Baton Rouge Association of REALTORS®, Inc. multiple listing service from a copyrighted compilation of listings. The compilation of listings and each individual listing are ©2026 MLS. All Rights Reserved. The information provided is for clients' personal, non-commercial use and may not be used for any purpose other than to identify prospective properties clients may be interested in purchasing. All properties are subject to prior sale
 Copyright © 2026 New Orleans Metropolitan Association of REALTORS®, Inc. All Rights Reserved. The sharing of MLS database, or any portion thereof, with any unauthorized third party is strictly prohibited. Information contained on this site is believed to be reliable; yet, users of this web site are responsible for checking the accuracy, completeness, currency, or suitability of all information. Neither the New Orleans Metropolitan Association of REALTORS®, Inc. nor the Gulf South Real
 The data relating to real estate for sale on this website comes in part from the IDX Program of the REALTOR Association of Acadiana MLS. This IDX information is provided exclusively for consumer's personal, non-commercial use. It may not be used for any purpose other than to identify prospective properties consumers may be interested in purchasing. Data is deemed reliable but is not guaranteed accurate by the MLS.
Copyright © 2026 REALTOR® Association of Acadiana MLS. All rights rese
The data relating to real estate for sale on this website comes in part from the IDX Program of the REALTOR Association of Acadiana MLS. This IDX information is provided exclusively for consumer's personal, non-commercial use. It may not be used for any purpose other than to identify prospective properties consumers may be interested in purchasing. Data is deemed reliable but is not guaranteed accurate by the MLS.
Copyright © 2026 REALTOR® Association of Acadiana MLS. All rights rese
 MLS United® - All information deemed reliable but not guaranteed. All properties are subject to prior sale, change, or withdrawal. Neither listing broker(s) or information provider(s) shall be responsible for any typographical errors, misinformation, misprints and shall be held totally harmless. Listing(s) information is provided for consumer's personal, non-commercial use and may not be used for any purpose other than to identify prospective properties consumers may be interested in purchasing.
