
Price Reduction - Waterfront - Golf Course - Primary on Main
Address
18828 Bella Vista Ct, Baton Rouge, LA
Price
$ 797,000
Property Attributes
- MLS#2026013640
- TypeSingle Family
- Listing Status Pending Continue to Show
- ParishEast Baton Rouge
- CityBaton Rouge
- AreaEBR MLS Area 62
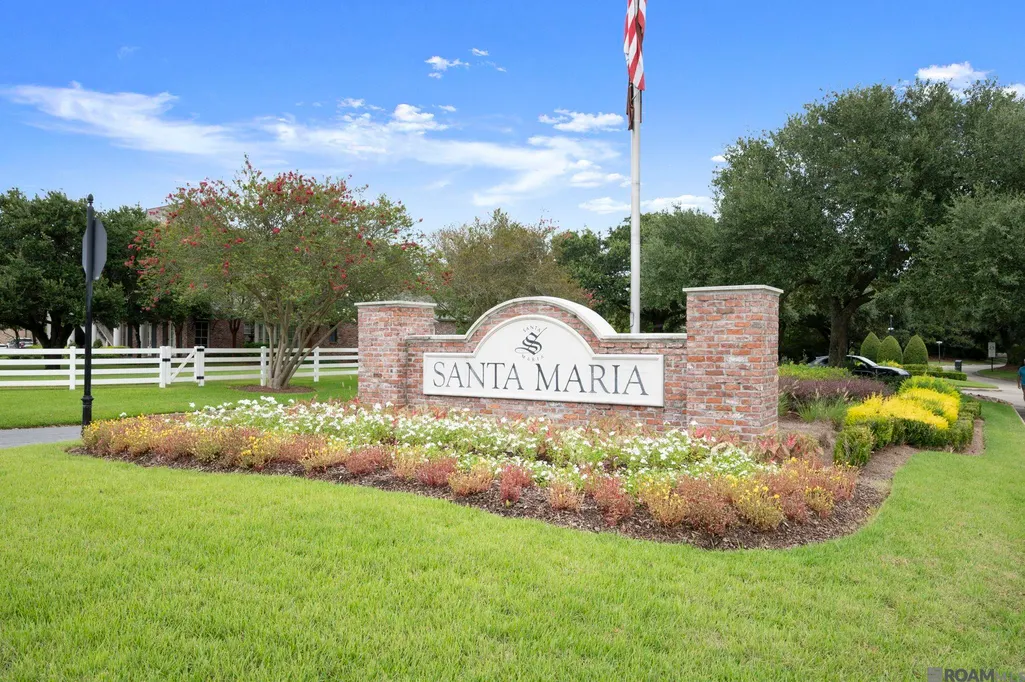
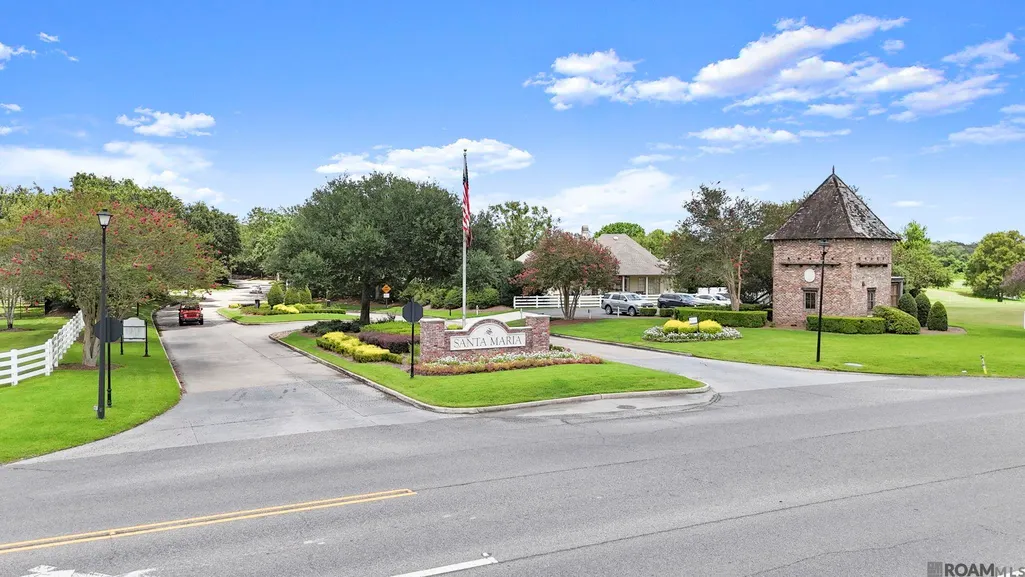
- NeighborhoodSanta Maria
- Zip70809
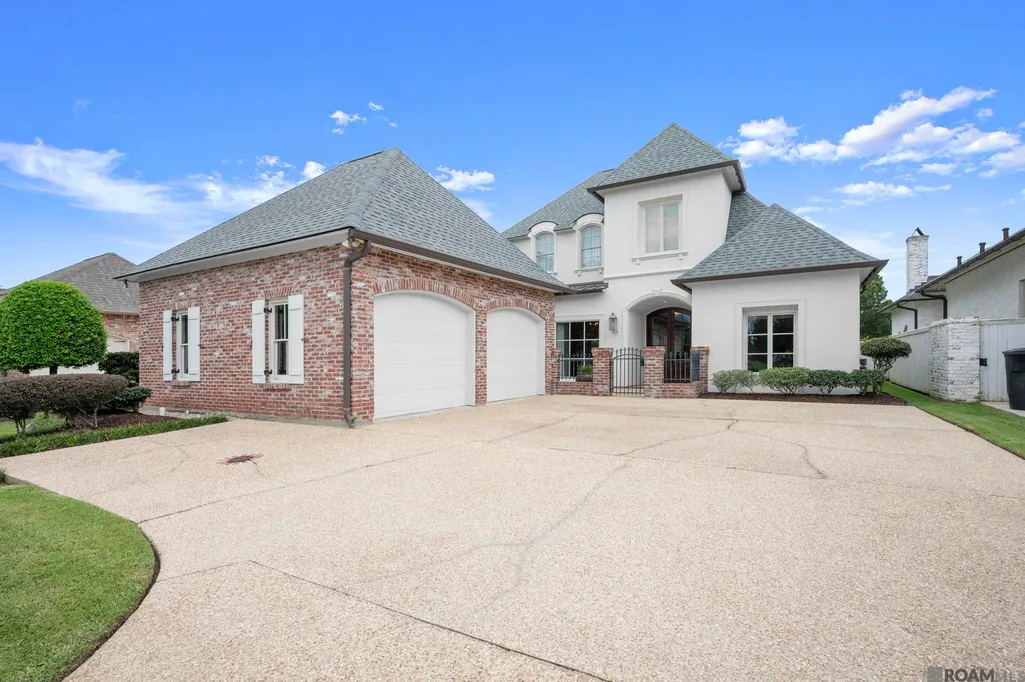
- StyleFrench
- Year Built2007
- Price$ 797,000
- Bedrooms4
- Full Bathrooms4
- Half Bathrooms0
- Sqr Footage3727
- Lot Size0.19 Acres
Data Source:
Greater Baton Rouge MLS (GBRAR)
Property Description
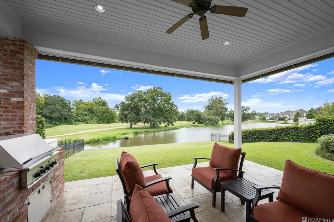
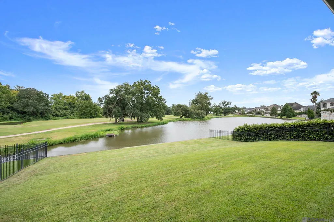
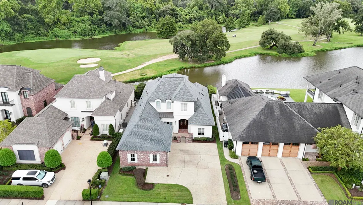
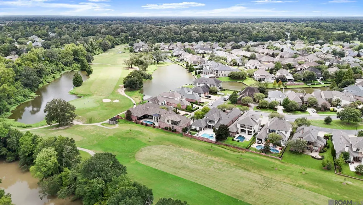
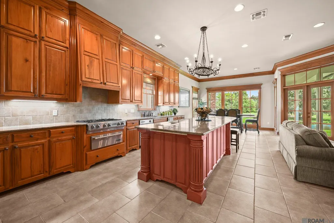
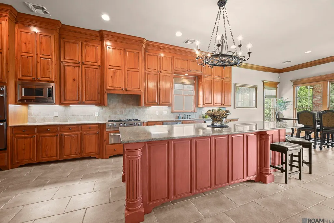
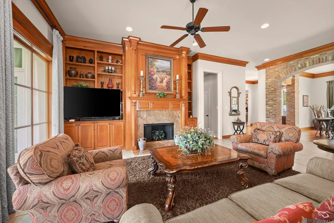
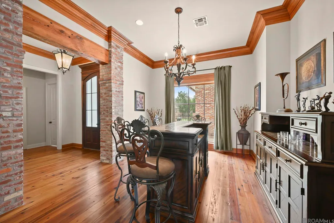
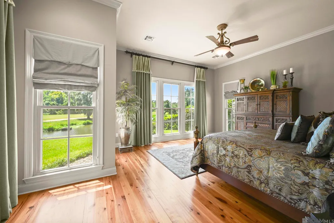
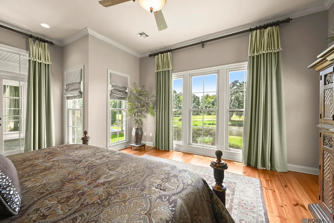
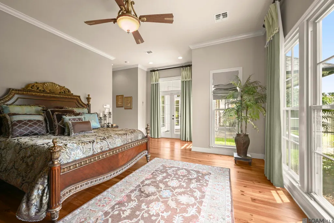
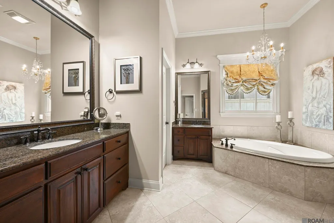
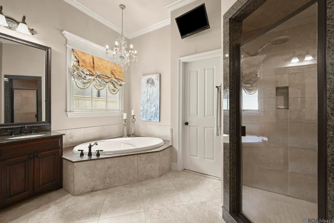
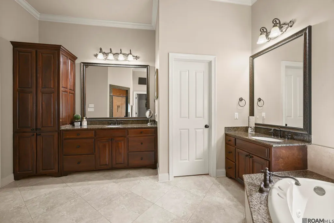
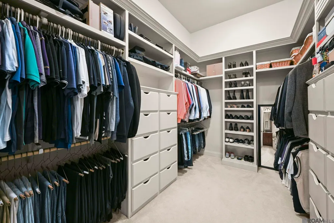
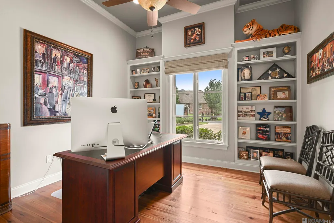
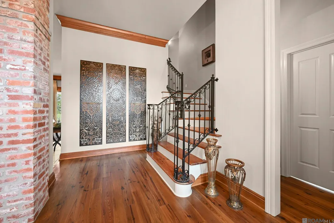
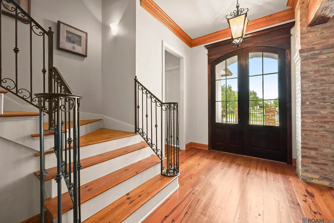
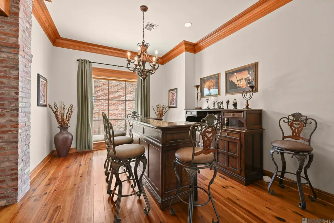
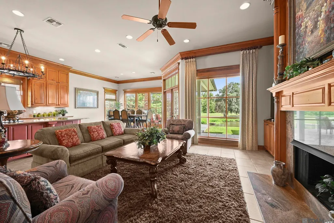
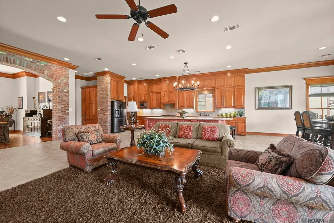
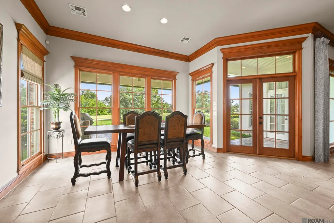
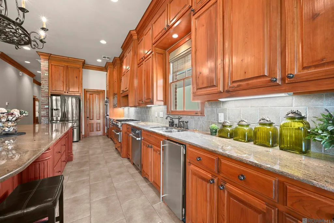
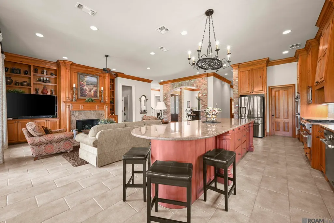
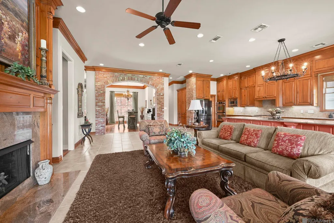
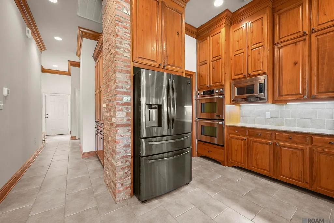
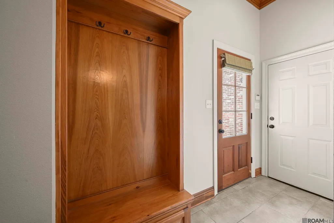
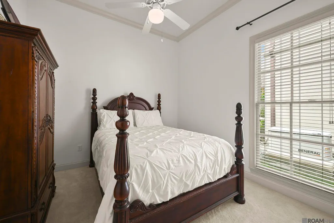
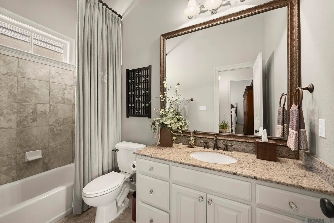
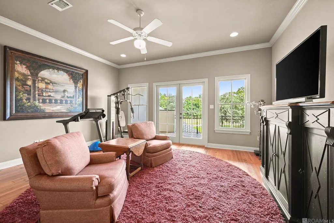
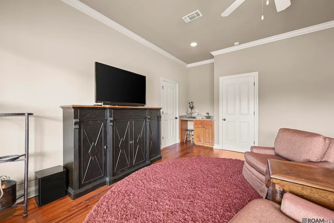
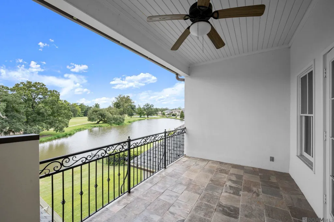
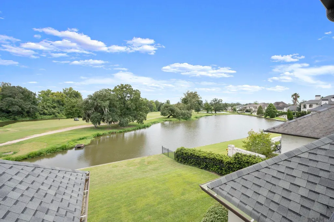
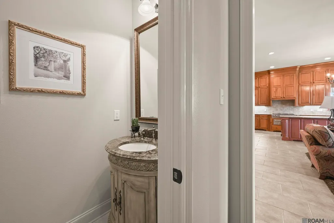
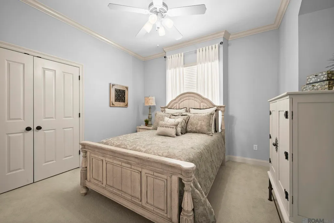
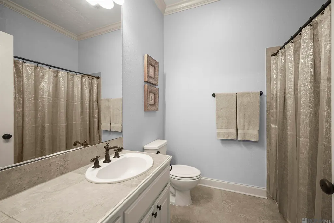
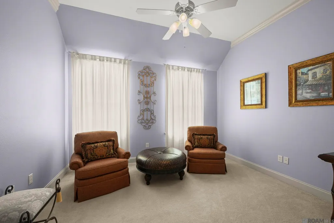
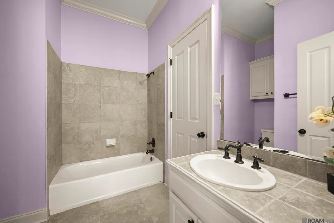
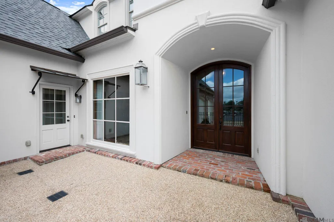
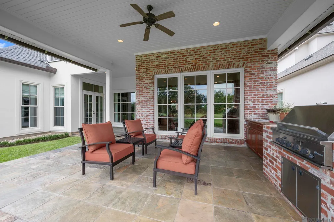
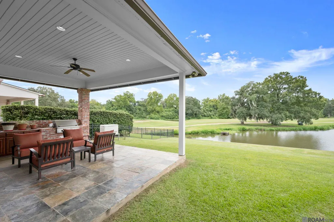
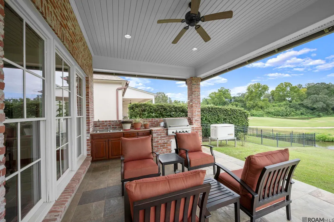
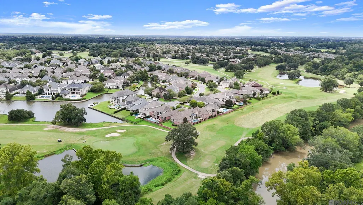
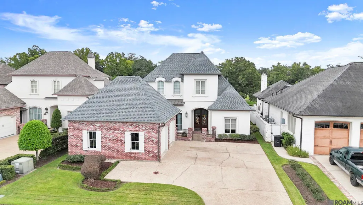
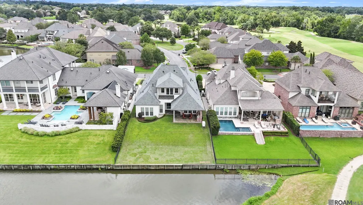
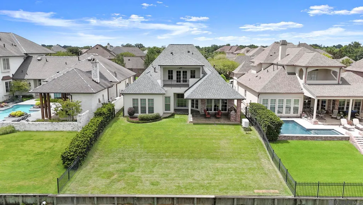
4BR/4.5 Bath + OFFICE, GAME ROOM, & WHOLE HOME GENERATOR!! Tucked away on a quiet dead end street in the highly sought after Santa Maria community, this exceptional French style home offers breathtaking golf course & lake views. Perfectly positioned along the 3rd hole, every day feels like a retreat as you take in the views of fairways, greens, & water from nearly every rear facing room. The interior has been meticulously maintained & is filled with refinished heart of pine floors, exposed brick accents, reclaimed wood beams, & warm, neutral finishes. Designed for both everyday living and effortless entertaining, the spacious living room flows seamlessly into a truly impressive kitchen. At the center is an oversized island with abundant storage, surrounded by custom cabinetry that extends to the ceiling, a walk-in pantry, & additional built in storage. The kitchen is equipped with Jenn Air appliances including a six-burner gas range, double ovens, dishwasher, & ice maker. The living room is equally stunning with floor to ceiling built in bookcases & an entire wall of windows framing the spectacular views beyond. Step outside to the covered patio where an outdoor kitchen with a built-in grill and sink makes entertaining easy. The primary suite is a peaceful escape, also featuring expansive windows overlooking the lake and golf course. The spacious bath includes dual vanities, a walk-in shower, jetted tub, & an incredible custom closet complete with built in drawers, shoe storage, and generous hanging space. The first floor also offers a private guest suite with a full bath along with a dedicated home office featuring custom built ins. Upstairs, you'll find a large game room/media room with built cabinetry & a convenient kitchenette, plus two additional bedrooms with their own full baths. This home has also received several significant updates, including a new roof installed in 2020, a whole home Generac generator, & a bulkhead spanning the entire rear property line.
| Price History | |
|---|---|
| 7/26/2026 | Listed $819,000 |
| 9/5/2026 | 3$797,000 |
General Features
| Sewer | Public Sewer |
|---|---|
| Heating | 2 or More Units Heat,Central,Gas Heat |
| Cooling | 2 or More Units Cool,Central Air,Ceiling Fan(s) |
| Utilities | Cable Connected |
| Roof | Shingle |
| Appliances | Gas Stove Con,Ice Maker,Gas Cooktop,Dishwasher,Disposal,Ice Machine,Microwave,Oven,Double Oven,Stainless Steel Appliance(s),Warming Drawer |
| HOA Fee | 550 |
| Gas Y/N | Atmos |
| Association Fee Includes | Accounting,Common Areas,Maintenance Grounds,Maint Subd Entry HOA,Management,See Remarks,Common Area Maintenance |
| Patio/Porch Features | Covered,Patio: Open |
| Architectural Style | French |
| Security Features | Security System,Smoke Detector(s) |
| Construction Materials | Brick Siding,Stucco Siding,Other Siding,Frame |
| Year Built | 2007 |
| Stories Count | 2 |
| Property Subtype | Detached Single Family |
| Waterfront Features | Waterfront,Seawall,Lake Front |
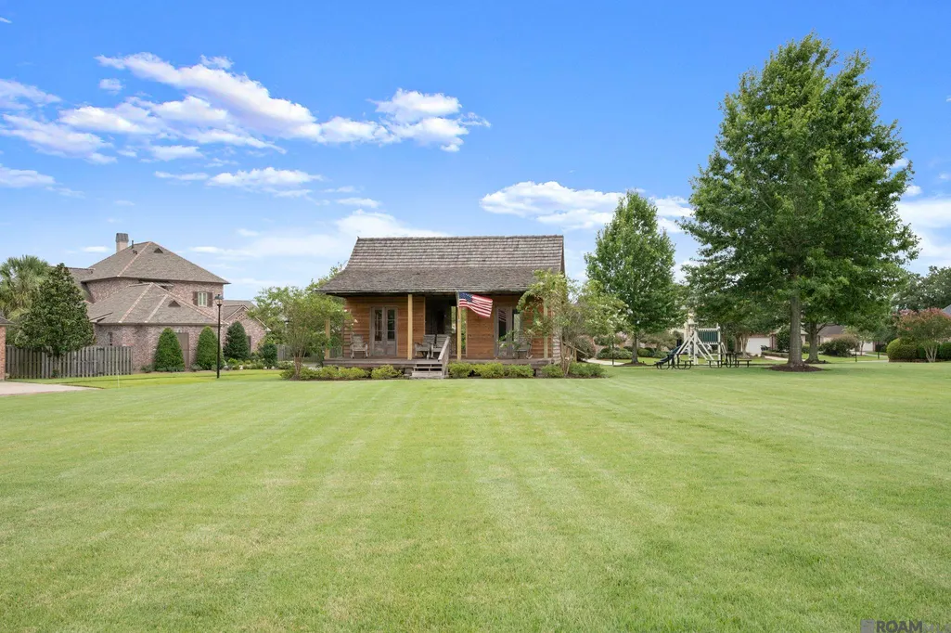
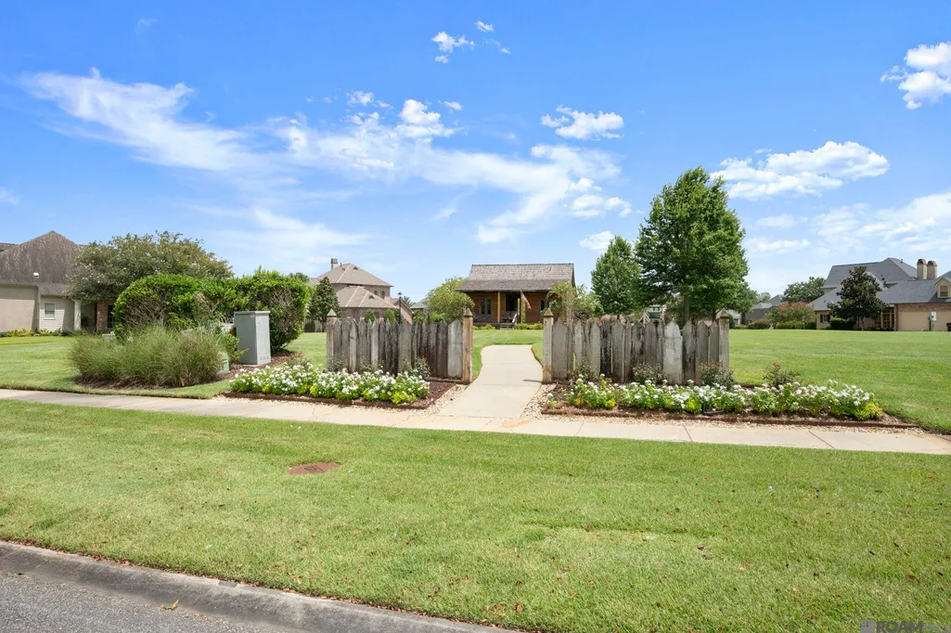
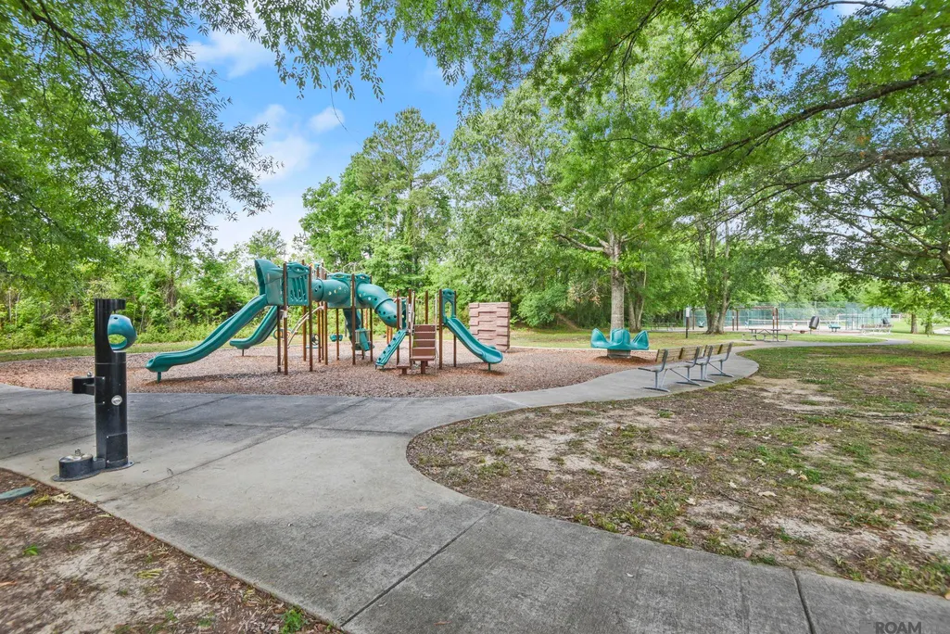
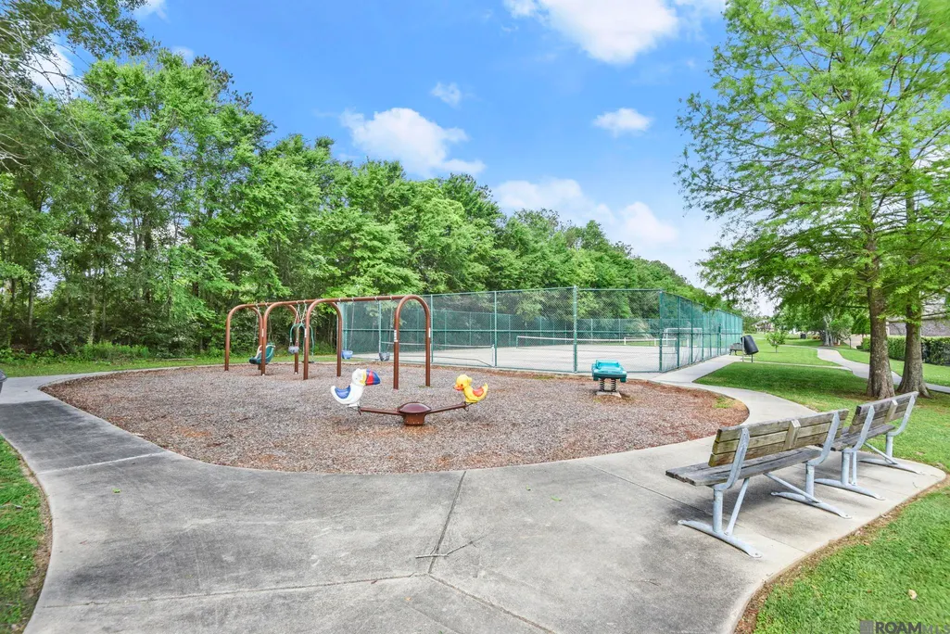
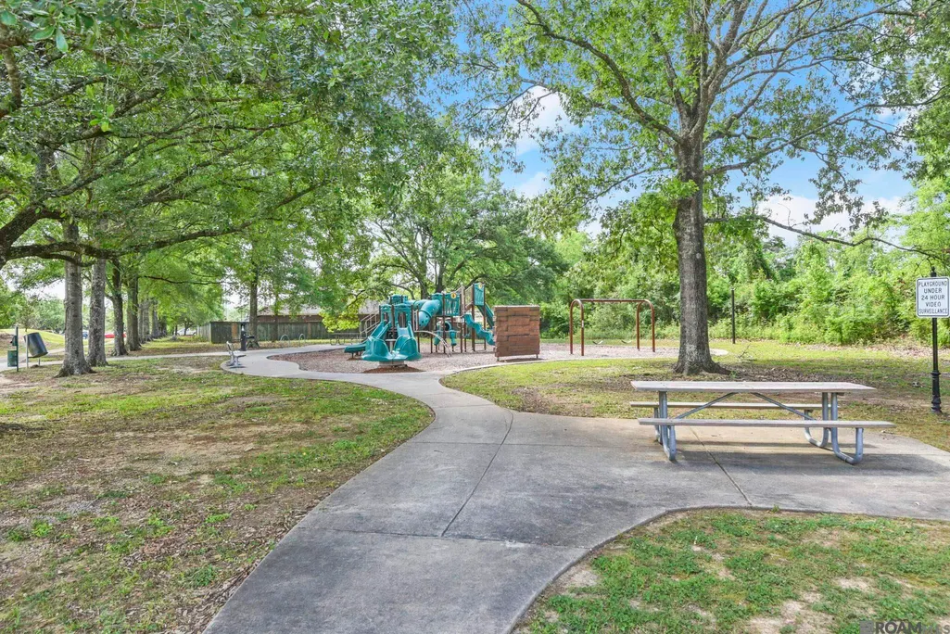
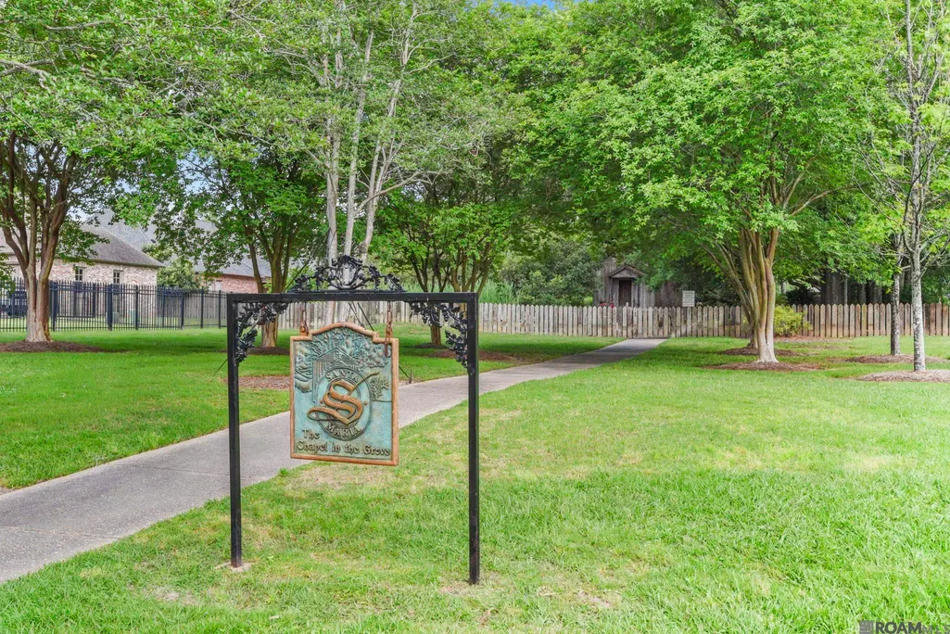
| Community Features | Clubhouse,Golf,Park,Playground,Tennis Court(s),Other,Sidewalks |
| Assoc Fee Paid Per | Annually |
| County | East Baton Rouge |
| New Construction | false |
| Property Type | Residential |
| HOA | true |
| Attached Garage | false |
| Subdivision Name | Santa Maria |
| Garage Y/N | true |
| Full Baths | 4 |
| Status | Pending Continue to Show |
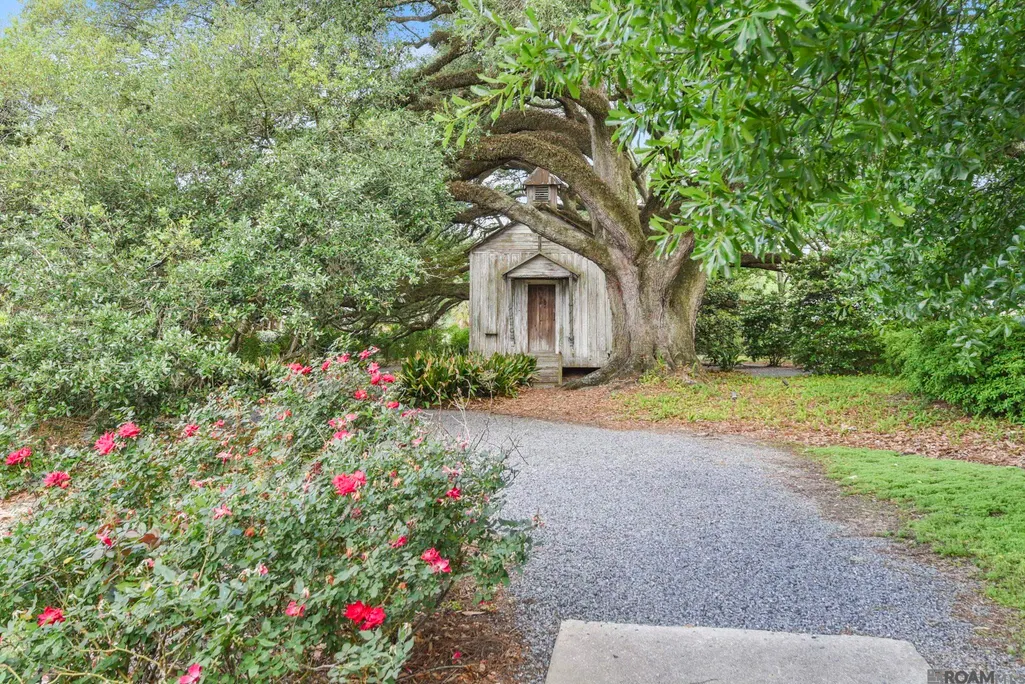
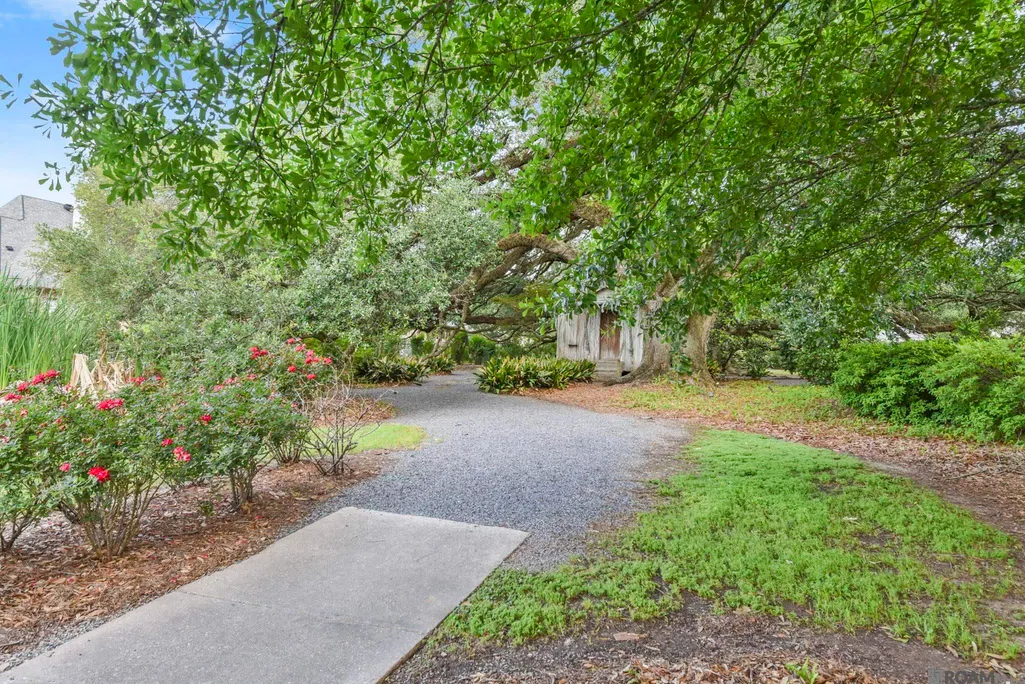
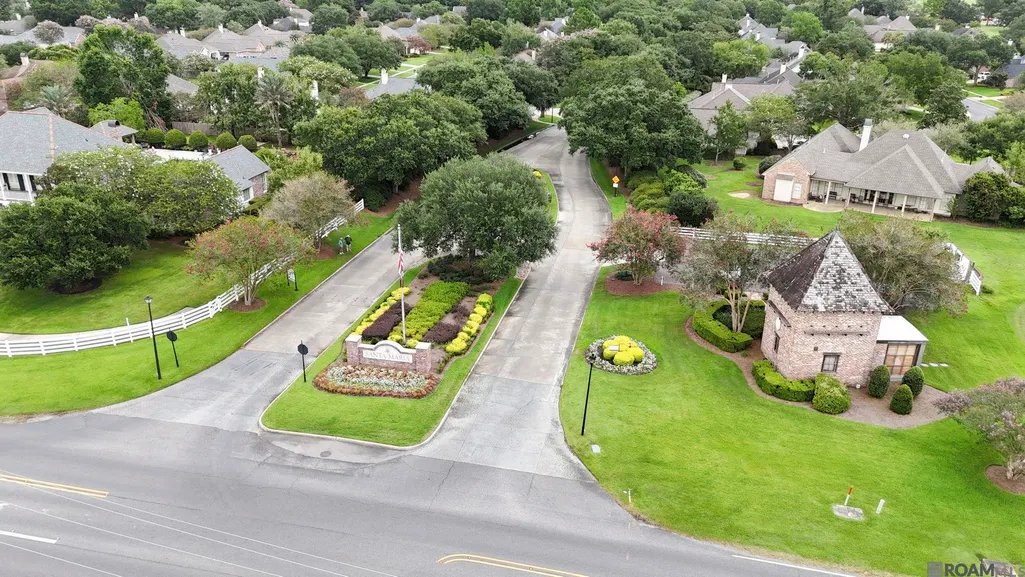
| Directions | Old Perkins to Santa Maria Subdivision. Continue on the Parkway until it dead ends into The Highlands by the cabin green space/park. Take a left onto Santa Maria Dr, to Bella Vista Ct. |
| City | Baton Rouge |
| High School District | East Baton Rouge |
| MLS Area | EBR MLS Area 62 |
| Lot Size Square Feet | 8276.4 |
| Carport Y/N | false |
| Spa Features | Bath |
| Home Warranty Y/N | false |
| Building Area Units | Square Feet |
| Primary Bedroom Level | First |
| Living Area Units | Square Feet |
| Standard Status | Pending |
| Middle/Junior School District | East Baton Rouge |
| Elementary School District | East Baton Rouge |
| First Bedroom Level | Second |
| First Bedroom Width | 11 |
| Legal Description | Ward: 3-3, Subdivision: Santa Maria, Lot: 589-A. 6th Filing, Phase 3 Lot 589-A, Cont 0.235 Acres, Resub Of Tract F-1-A (Common Area) & Lots 589, 592, 598- 601Santa Maria, Located In Secs 53 & 54, T8s, R 2Eresub 2005-24 |
Interior Features
| Interior Amenities | Attic Access,Built-in Features,Ceiling 9'+,Ceiling Varied Heights,Crown Molding,Wet Bar,Attic Storage,Multiple Attics |
|---|---|
| Flooring | Carpet,Ceramic Tile,Wood |
| Fireplace Features | 1 Fireplace,Ventless |
| Kitchen Level | First |
| Air Conditioning Y/N | true |
| Heating Y/N | true |
| Window Features | Window Treatments |
| Fireplace Y/N | true |
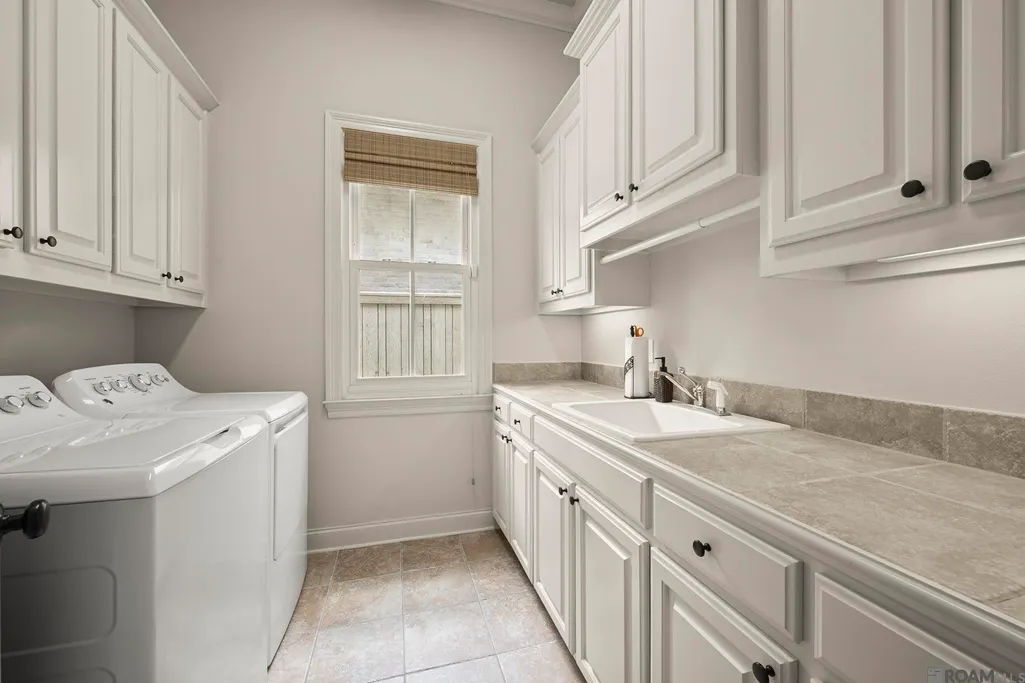
| Laundry Features | Gas Dryer Hookup,Inside |
| Total Bedrooms | 4 |
| Living Room Level | First |
| LivingAreaSource | Appraiser |
| Kitchen Features | Granite Counters,Kitchen Island,Pantry,Cabinets Custom Built |
| Total Baths | 5 |
| 1/2 Baths | 1 |
| Primary Bathroom Features | Double Vanity,Walk-In Closet(s),Separate Shower |
| Kitchen Area | 283.2 |
| Kitchen Width | 24 |
| Primary on Main | 162.44 |
| Second Bedroom Width | 13.1 |
| Dining Room Area | 13 |
| Dining Room Width | 15 |
| Living Room Area | 328.96 |
| Primary Bedroom Area | 260.8 |
| Primary Bedroom Features | En Suite Bath,Ceiling 9ft Plus,Ceiling Fan(s),Tray Ceiling(s),Sitting/Office Area,Master Downstairs |
| Primary Bedroom Length | 16 |
| Primary Bedroom Width | 16.3 |
| Dining Room Level | First |
| Dining Room Area | 195 |
| Second Bedroom Level | Second |
Exterior Features
| Exterior Amenities | Balcony,Outdoor Grill,Landscaped,Outdoor Kitchen,Lighting,Courtyard,Rain Gutters |
|---|---|
| Fencing | Wrought Iron |
| Parking Features | 2 Cars Park,Garage,Driveway,Garage Door Opener |
| Lot Features | Dead-End Lot |
| Water Source | Public |
| Total Parking | 2 |
| Lot Size Area | 8276.4 |
| Foundation Details | Slab: Post Tension Found |
| Spa | true |
| Building Area Total | 5011 |
| Lot Dimensions | 60 x 140 |
| Lot Size Acres | 0.19 |
| Frontage Length | 60 |
| Frontage Type | Golf Course |
| Waterfront Y/N | true |
| Other Equipment | Generator: Whole House |
Amenities
- Foreclosure
- Views
- Short Sale
- New Construction
- Adult 55+
- Lease To Own
- No HOA Fees
- Furnished
- Primary On Main
- Air Conditioning
- Seller Finance
- Green
- Fixer Upper
- Horse
- Golf
- Fireplace
- Deck
- Garage
- Basement
- Pool
Property vs Single Family Average in 70809
Price
Year Built

 The multiple listing information is provided by the Greater Baton Rouge Association of REALTORS®, Inc. multiple listing service from a copyrighted compilation of listings. The compilation of listings and each individual listing are ©2026 MLS. All Rights Reserved. The information provided is for clients' personal, non-commercial use and may not be used for any purpose other than to identify prospective properties clients may be interested in purchasing. All properties are subject to prior sale
 Copyright © 2026 New Orleans Metropolitan Association of REALTORS®, Inc. All Rights Reserved. The sharing of MLS database, or any portion thereof, with any unauthorized third party is strictly prohibited. Information contained on this site is believed to be reliable; yet, users of this web site are responsible for checking the accuracy, completeness, currency, or suitability of all information. Neither the New Orleans Metropolitan Association of REALTORS®, Inc. nor the Gulf South Real
 The data relating to real estate for sale on this website comes in part from the IDX Program of the REALTOR Association of Acadiana MLS. This IDX information is provided exclusively for consumer's personal, non-commercial use. It may not be used for any purpose other than to identify prospective properties consumers may be interested in purchasing. Data is deemed reliable but is not guaranteed accurate by the MLS.
Copyright © 2026 REALTOR® Association of Acadiana MLS. All rights rese
The data relating to real estate for sale on this website comes in part from the IDX Program of the REALTOR Association of Acadiana MLS. This IDX information is provided exclusively for consumer's personal, non-commercial use. It may not be used for any purpose other than to identify prospective properties consumers may be interested in purchasing. Data is deemed reliable but is not guaranteed accurate by the MLS.
Copyright © 2026 REALTOR® Association of Acadiana MLS. All rights rese
 MLS United® - All information deemed reliable but not guaranteed. All properties are subject to prior sale, change, or withdrawal. Neither listing broker(s) or information provider(s) shall be responsible for any typographical errors, misinformation, misprints and shall be held totally harmless. Listing(s) information is provided for consumer's personal, non-commercial use and may not be used for any purpose other than to identify prospective properties consumers may be interested in purchasing.
