
Price Reduction - Water Views



Address
9958 Island Rd, Ventress, LA
Price
$ 412,000
Property Attributes
- MLS#2026012606
- TypeSingle Family
- Listing Status Active
- ParishPointe Coupee
- CityVentress
- AreaPC MLS Area 74
- NeighborhoodRural Tract (no Subd)
- Zip70783
- StyleTraditional
- Year Built1998
- Price$ 412,000
- Bedrooms3
- Full Bathrooms2
- Half Bathrooms0
- Sqr Footage2313
- Lot Size7.47 Acres
Data Source:
Greater Baton Rouge MLS (GBRAR)
Property Description
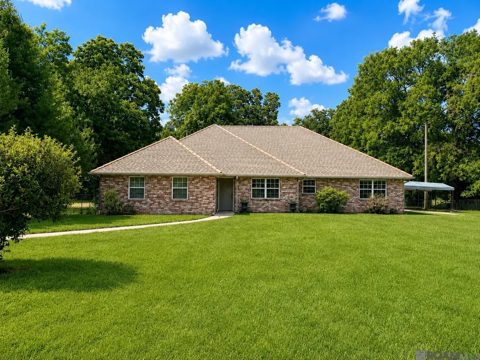
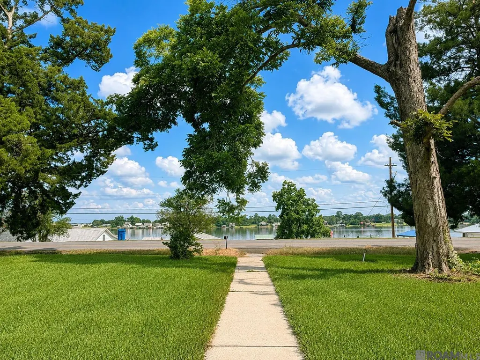
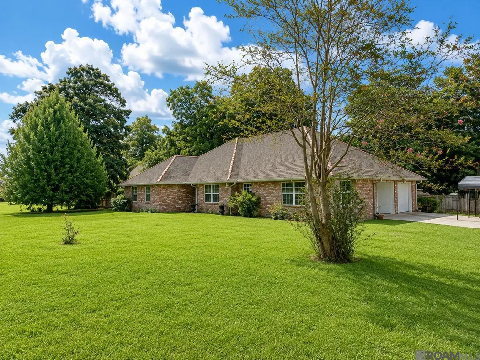
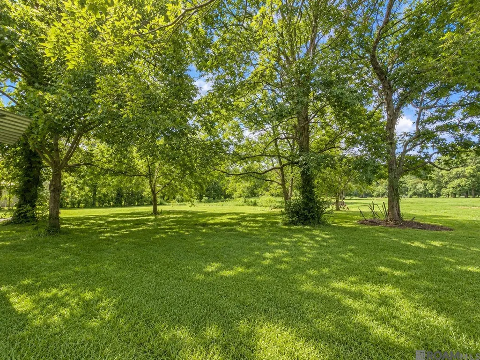
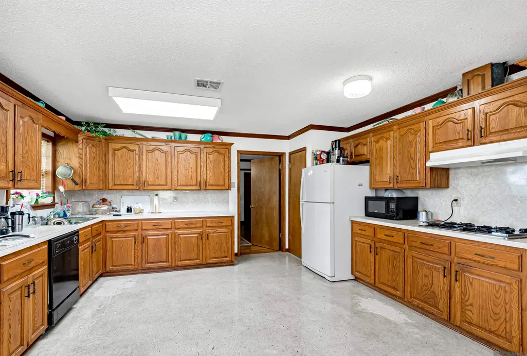
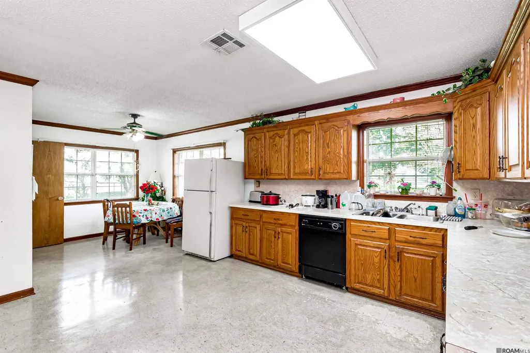
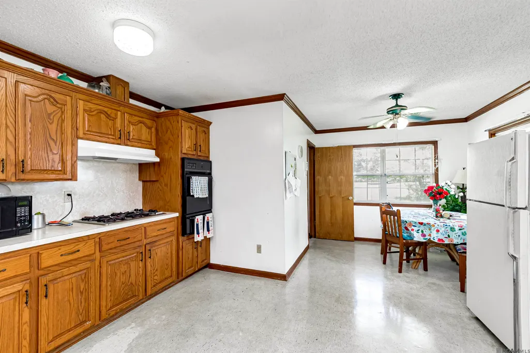
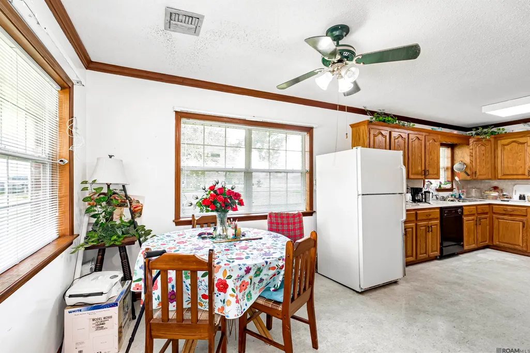
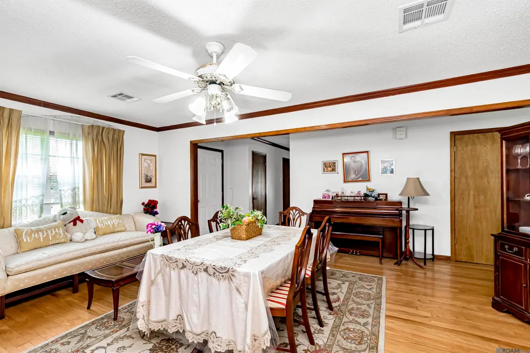
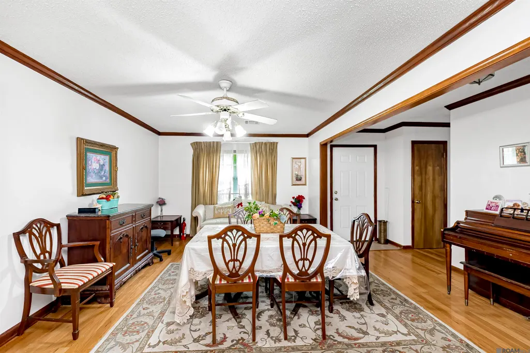
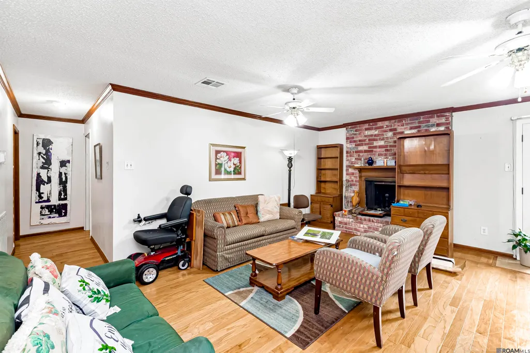
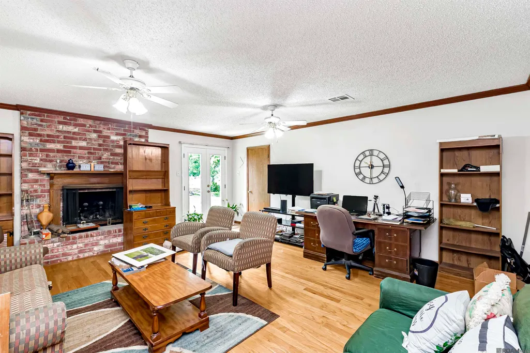
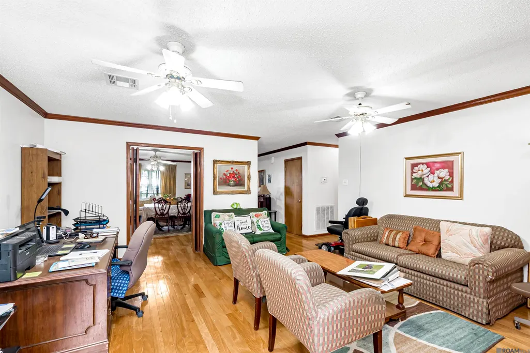
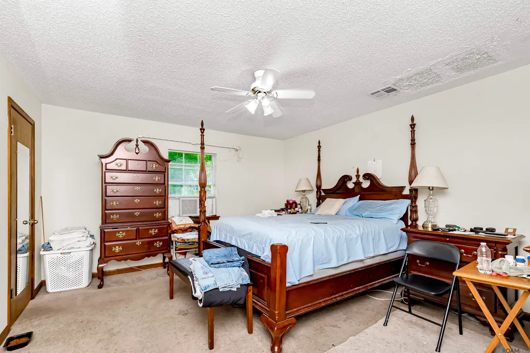
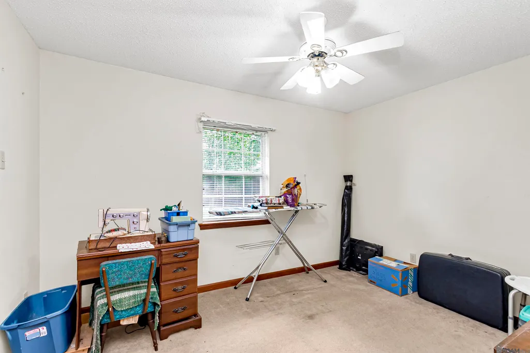
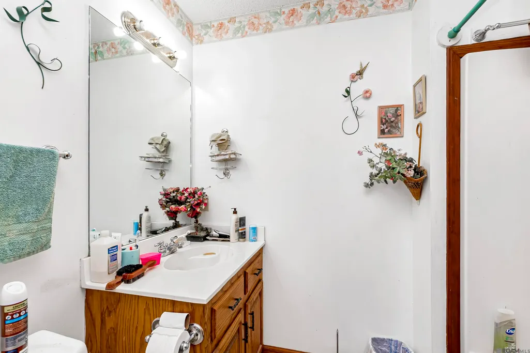
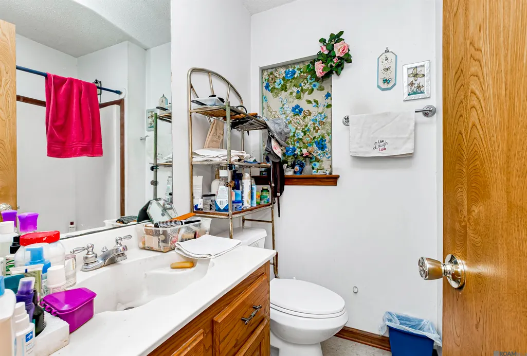
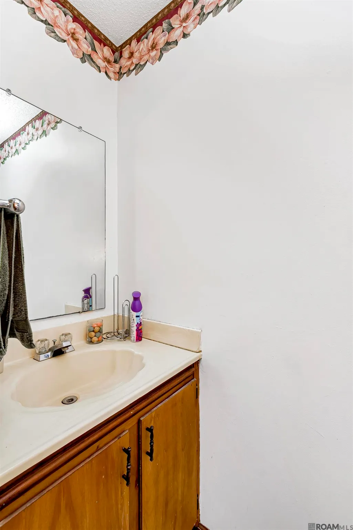
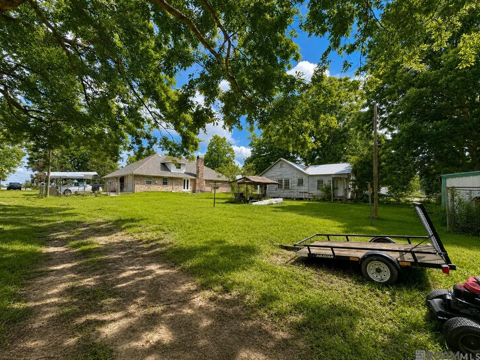
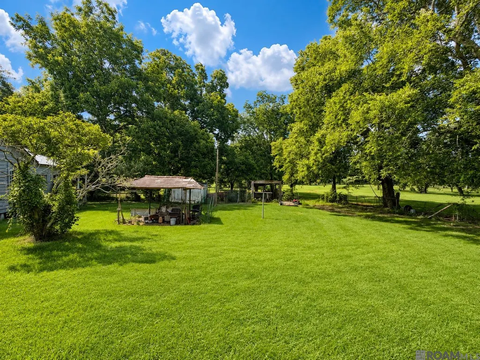
This inviting 3-bedroom, 2.5-bath residence presents an exceptional opportunity to restore and personalize a property with remarkable potential. Situated on 7.47 picturesque acres shaded by beautiful pecan trees, the home offers a peaceful setting with ample space for outdoor enjoyment, recreation, or future enhancements. Inside, the spacious floor plan features generously sized bedrooms, a large kitchen with abundant potential, a formal dining room ideal for entertaining, and a welcoming wood-burning fireplace that adds warmth and character to the main living area. The home’s layout provides a strong foundation for thoughtful updates and modernization, allowing a new owner to truly make it their own.The property also includes a guest house that requires renovation, offering additional potential for extended family accommodations, a private retreat, or other flexible use. Located just across the street from the water, the property enjoys scenic views of False River, adding to its charm and appeal. With vision and renovation, this home can be transformed into a stunning primary residence, private retreat, or investment opportunity. Combining acreage, water views, and classic features, this property offers a rare chance to create something truly special in a beautiful natural setting.
| Price History | |
|---|---|
| 7/9/2026 | Listed $425,000 |
| 8/31/2026 | 3$412,000 |
General Features
| Sewer | Septic Tank |
|---|---|
| Heating | Central,Gas Heat |
| Cooling | Central Air,Ceiling Fan(s) |
| Utilities | Cable Connected |
| Roof | Shingle |
| Appliances | Gas Stove Con,Gas Cooktop,Dishwasher,Refrigerator,Oven,Gas Water Heater |
| Gas Y/N | City/Parish |
| Architectural Style | Traditional |
| Security Features | Security System,Smoke Detector(s) |
| Construction Materials | Brick Siding,Frame |
| Year Built | 1998 |
| View | Water |
| Stories Count | 1 |
| Property Subtype | Detached Single Family |
| Assoc Fee Paid Per | Annually |
| County | Pointe Coupee |
| New Construction | false |
| Property Type | Residential |
| Attached Garage | false |
| Subdivision Name | Rural Tract (no Subd) |
| Garage Y/N | true |
| Other Structures | Guest House,Storage Shed/Bldg. |
| Full Baths | 2 |
| Status | Active |
| Directions | From New Roads, take the Island rd. The home will be on the left. |
| City | Ventress |
| High School District | Pointe Coupee Parish |
| MLS Area | PC MLS Area 74 |
| Lot Size Square Feet | 325393.2 |
| Carport Y/N | false |
| Home Warranty Y/N | false |
| Building Area Units | Square Feet |
| Primary Bedroom Level | First |
| Living Area Units | Square Feet |
| Standard Status | Active |
| Middle/Junior School District | Pointe Coupee Parish |
| Elementary School District | Pointe Coupee Parish |
| First Bedroom Level | First |
| First Bedroom Width | 16.6 |
| Legal Description | 'LOT A1 - 0.935 ACRE' ST. ROMAIN SURVEY, SEC. 100, T4S,R10E, FRT. 159.84 FT. ON HWY. 413 X DEPTH OF 249.92 FT. ON W BOUNDARY LINE, N- HWY 413, W-VANCE, E-JUANITA BERGERON ET AL, S-ALFRED J. BERGERON, ET AL; CB 373, E-043; CB 614, E-166; CB 689, E-068 |
Interior Features
| Interior Amenities | Crown Molding,Window Unit |
|---|---|
| Flooring | Carpet,Ceramic Tile,VinylTile Floor |
| Fireplace Features | 1 Fireplace,Wood Burning |
| Kitchen Level | First |
| Air Conditioning Y/N | true |
| Heating Y/N | true |
| Window Features | Window Treatments |
| Fireplace Y/N | true |
| Laundry Features | Electric Dryer Hookup,Washer Hookup,Inside |
| Total Bedrooms | 3 |
| Living Room Level | First |
| LivingAreaSource | Owner |
| Kitchen Features | Laminate Counters,Pantry,Cabinets Factory Built |
| Total Baths | 3 |
| 1/2 Baths | 1 |
| Primary Bathroom Features | Shower Combo |
| Kitchen Area | 222.78 |
| Dining Room Area | 12 |
| Dining Room Width | 20 |
| Living Room Area | 297 |
| Living Room Width | 18 |
| Primary Bedroom Area | 252 |
| Primary Bedroom Features | En Suite Bath,2 Closets or More,Ceiling Fan(s),Walk-In Closet(s) |
| Primary Bedroom Length | 18 |
| Primary Bedroom Width | 14 |
| Dining Room Level | First |
| Dining Room Area | 240 |
Exterior Features
| Exterior Amenities | Lighting |
|---|---|
| Fencing | Chain Link,Partial |
| Parking Features | 2 Cars Park,Garage,Garage Door Opener |
| Water Source | Public |
| Total Parking | 2 |
| Lot Size Area | 7.47 |
| Foundation Details | Slab |
| Building Area Total | 2672 |
| Lot Dimensions | 159 x 2294 x 135 x 2201 |
| Lot Size Acres | 7.47 |
Amenities
- Foreclosure
- Views
- Short Sale
- New Construction
- Adult 55+
- Lease To Own
- No HOA Fees
- Furnished
- Primary On Main
- Air Conditioning
- Seller Finance
- Green
- Fixer Upper
- Horse
- Golf
- Fireplace
- Deck
- Garage
- Basement
- Pool
Property vs Single Family Average in 70783
Price
Year Built

 The multiple listing information is provided by the Greater Baton Rouge Association of REALTORS®, Inc. multiple listing service from a copyrighted compilation of listings. The compilation of listings and each individual listing are ©2026 MLS. All Rights Reserved. The information provided is for clients' personal, non-commercial use and may not be used for any purpose other than to identify prospective properties clients may be interested in purchasing. All properties are subject to prior sale
 Copyright © 2026 New Orleans Metropolitan Association of REALTORS®, Inc. All Rights Reserved. The sharing of MLS database, or any portion thereof, with any unauthorized third party is strictly prohibited. Information contained on this site is believed to be reliable; yet, users of this web site are responsible for checking the accuracy, completeness, currency, or suitability of all information. Neither the New Orleans Metropolitan Association of REALTORS®, Inc. nor the Gulf South Real
 The data relating to real estate for sale on this website comes in part from the IDX Program of the REALTOR Association of Acadiana MLS. This IDX information is provided exclusively for consumer's personal, non-commercial use. It may not be used for any purpose other than to identify prospective properties consumers may be interested in purchasing. Data is deemed reliable but is not guaranteed accurate by the MLS.
Copyright © 2026 REALTOR® Association of Acadiana MLS. All rights rese
The data relating to real estate for sale on this website comes in part from the IDX Program of the REALTOR Association of Acadiana MLS. This IDX information is provided exclusively for consumer's personal, non-commercial use. It may not be used for any purpose other than to identify prospective properties consumers may be interested in purchasing. Data is deemed reliable but is not guaranteed accurate by the MLS.
Copyright © 2026 REALTOR® Association of Acadiana MLS. All rights rese
 MLS United® - All information deemed reliable but not guaranteed. All properties are subject to prior sale, change, or withdrawal. Neither listing broker(s) or information provider(s) shall be responsible for any typographical errors, misinformation, misprints and shall be held totally harmless. Listing(s) information is provided for consumer's personal, non-commercial use and may not be used for any purpose other than to identify prospective properties consumers may be interested in purchasing.
