
Address
7045 Sheffield Ave, Baton Rouge, LA
Price
$ 798,000
Property Attributes
- MLS#2026011290
- TypeSingle Family
- Listing Status Active
- ParishEast Baton Rouge
- CityBaton Rouge
- AreaEBR MLS Area 61
- NeighborhoodGoodwood Estates
- Zip70806
- StyleTraditional
- Year Built1940
- Price$ 798,000
- Bedrooms3
- Full Bathrooms2
- Half Bathrooms0
- Sqr Footage2533
- Lot Size0.55 Acres
Data Source:
Greater Baton Rouge MLS (GBRAR)
Property Description
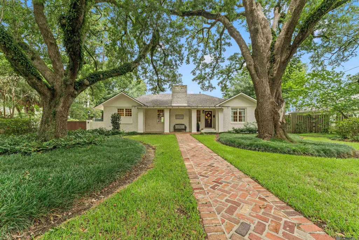
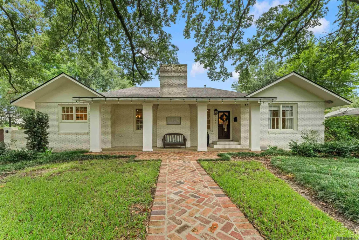
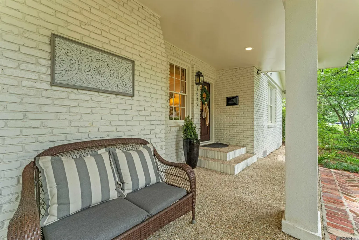
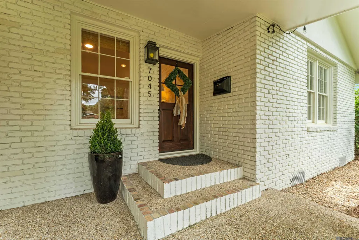
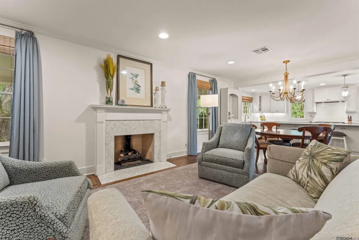
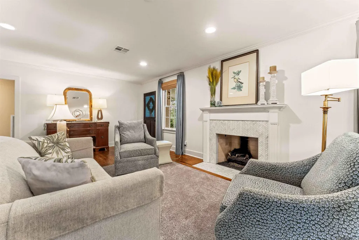
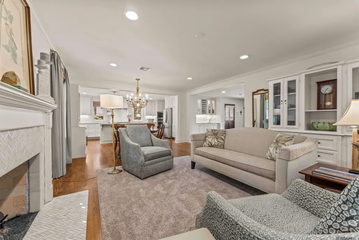
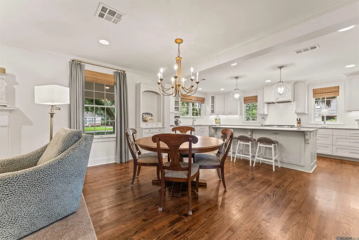
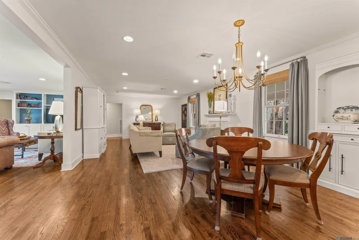
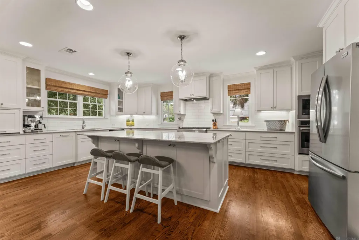
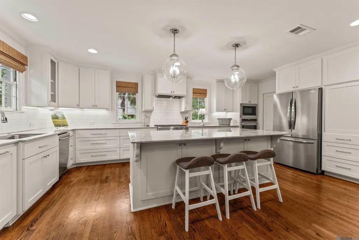
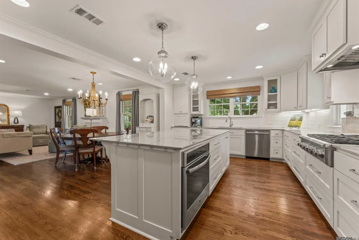
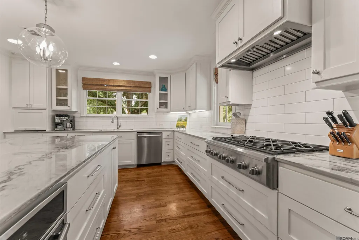
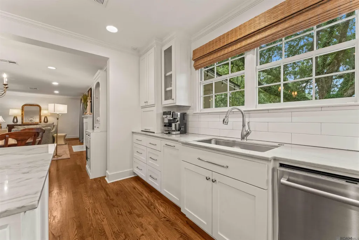
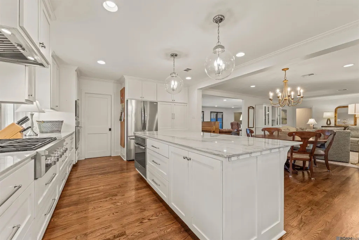
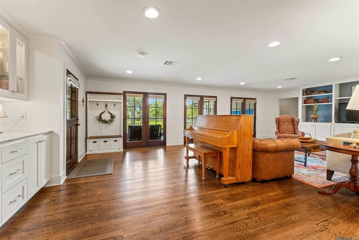
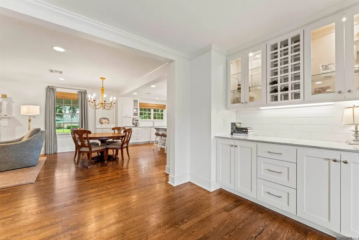
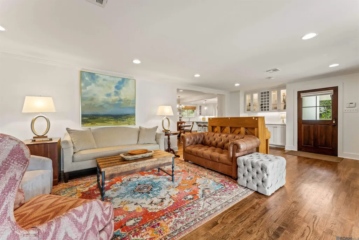
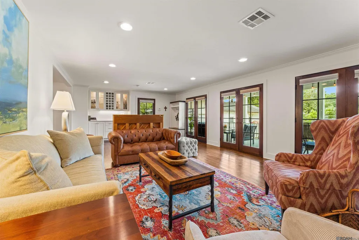
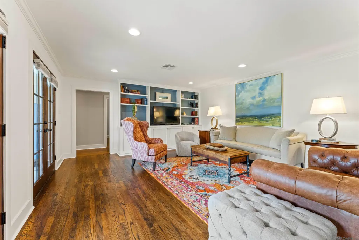
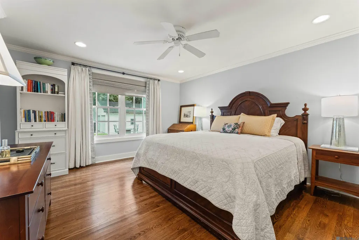
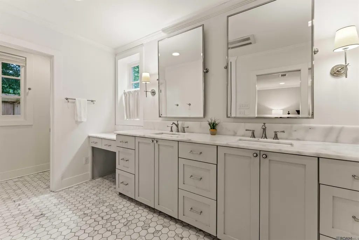
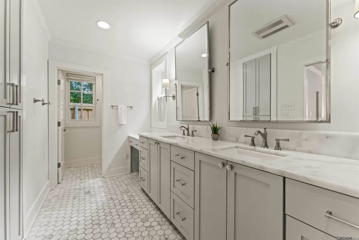
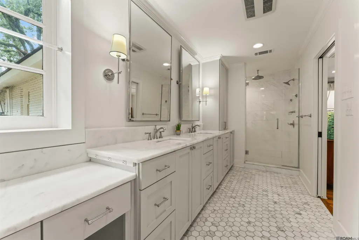
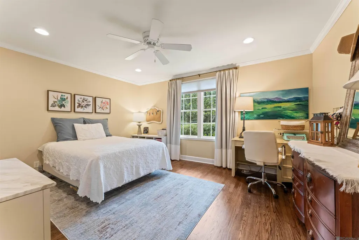
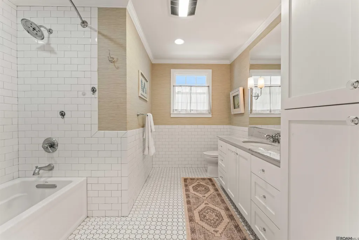
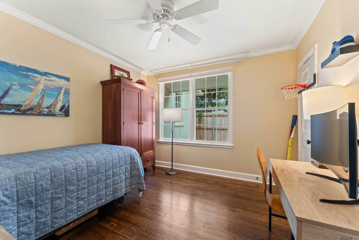
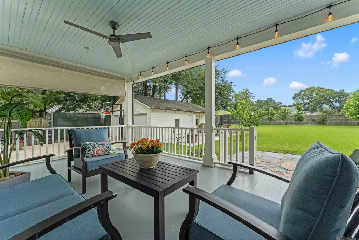
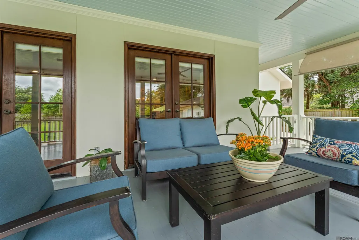
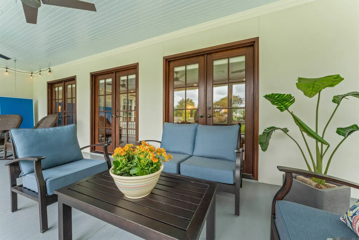
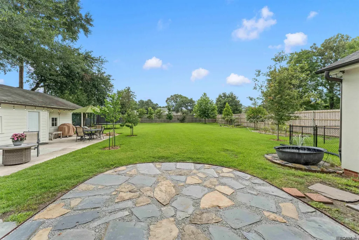
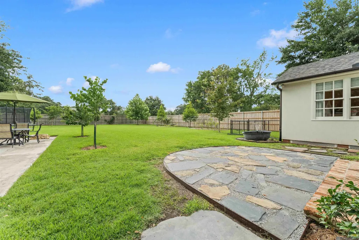
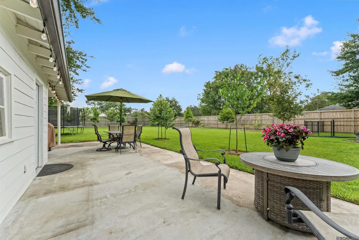
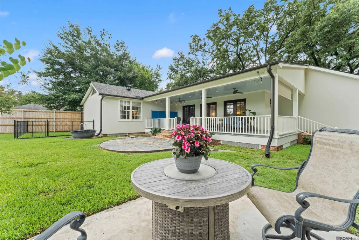
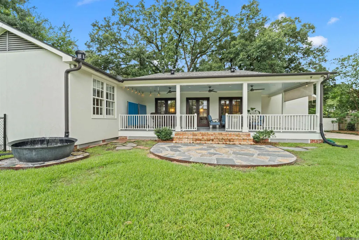
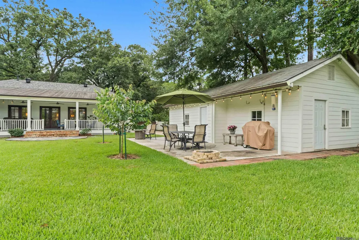
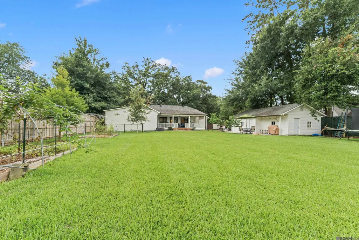
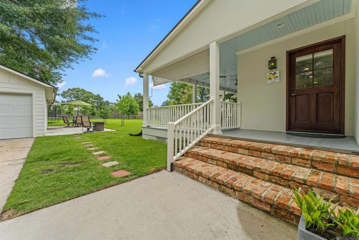
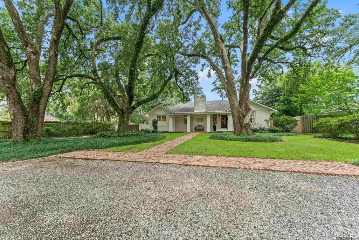
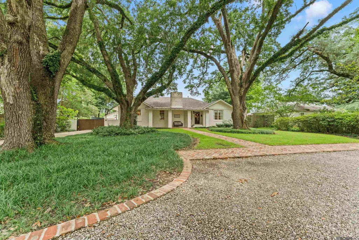
Beautifully renovated home situated on a .55-acre lot in desirable Goodwood Estates, framed by two majestic oak trees. A covered front porch & herringbone brick walkway welcome you inside to a spacious floor plan featuring a living room with a gas log fireplace and marble surround. The adjoining dining area and updated kitchen offer QUARTZ countertops, subway tile backsplash, STAINELESS, steel appliances, a 6-burner gas cooktop, custom soft-close cabinetry, appliance garage, large center island with seating, walk-in pantry/laundry room. A generous den/family room with built-in bar and French doors which open to the covered back porch with beadboard ceiling & string lights overlooking a slate patio, sugar kettle fountain & spacious fenced backyard with separate fenced dog kennel. Raised garden beds provide space for vegetables and berries. The privately located primary suite features a spacious walk-in closet with built-ins and a renovated bath with dual MARBLE vanities and an oversized walk-in shower with bench and rain shower head. Additional bedrooms are generously sized and served by an updated bath with designer finishes. A detached 2 car garage includes a climate-controlled storage/bonus room and garage attic storage. Recent improvements include a WHOLE HOUSE GENERATOR, air purifier and dehumidifier with upgraded ventilation system, fresh interior paint, new refrigerator, relandscaped backyard with new fencing, electric gate, new HVAC system (2024), and a NEW ROOF (August 2025). Conveniently located near parks, the library, Towne Center, shopping, and dining.
| Price History | |
|---|---|
| 6/19/2026 | Listed $824,000 |
| 7/8/2026 | 3$798,000 |
General Features
| Sewer | Public Sewer |
|---|---|
| Heating | Central |
| Cooling | Central Air,Ceiling Fan(s) |
| Roof | Shingle |
| Appliances | Gas Cooktop,Dishwasher,Disposal,Microwave,Range/Oven,Refrigerator,Stainless Steel Appliance(s) |
| Gas Y/N | Atmos |
| Patio/Porch Features | Patio: Open,Porch,Patio: Concrete |
| Architectural Style | Traditional |
| Construction Materials | Brick Siding,Stucco Siding |
| Year Built | 1940 |
| Stories Count | 1 |
| Property Subtype | Detached Single Family |
| Assoc Fee Paid Per | Annually |
| County | East Baton Rouge |
| New Construction | false |
| Property Type | Residential |
| Attached Garage | false |
| Subdivision Name | Goodwood Estates |
| Garage Y/N | true |
| Full Baths | 2 |
| Status | Active |
| Directions | From 1-10, take the College Drive exit heading toward Jefferson Hwy. Turn right on Jefferson Hwy & right on Keed. Take a right on Sheffield & the home will be on your left |
| City | Baton Rouge |
| High School District | East Baton Rouge |
| MLS Area | EBR MLS Area 61 |
| Lot Size Square Feet | 23958 |
| Carport Y/N | false |
| Home Warranty Y/N | false |
| Virtual Tour | https://youtu.be/gVtaWVs9070 |
| Building Area Units | Square Feet |
| Primary Bedroom Level | First |
| Living Area Units | Square Feet |
| Standard Status | Active |
| Middle/Junior School District | East Baton Rouge |
| Elementary School District | East Baton Rouge |
| First Bedroom Level | First |
| First Bedroom Width | 15 |
| Legal Description | WARD: 1-3, SUBDIVISION: GOODWOODESTATES SEC.2, LOT: 3, BLOCK: 10.SEC. 2 |
Interior Features
| Interior Amenities | Built-in Features |
|---|---|
| Flooring | Ceramic Tile,Wood |
| Fireplace Features | 1 Fireplace,Gas Log |
| Kitchen Level | First |
| Air Conditioning Y/N | true |
| Heating Y/N | true |
| Fireplace Y/N | true |
| Laundry Features | Electric Dryer Hookup,Washer Hookup,Inside,Washer/Dryer Hookups |
| Total Bedrooms | 3 |
| Living Room Level | First |
| LivingAreaSource | Appraiser |
| Kitchen Features | Stone Counters,Kitchen Island,Pantry |
| Total Baths | 2 |
| Primary Bathroom Features | Double Vanity,Shower Only,Water Closet |
| Kitchen Area | 277.5 |
| Kitchen Width | 15 |
| Living Room Area | 250.8 |
| Primary Bedroom Area | 195 |
| Primary Bedroom Features | En Suite Bath,Walk-In Closet(s) |
| Primary Bedroom Length | 13 |
| Primary Bedroom Width | 15 |
| Dining Room Level | First |
| Dining Room Area | 142.88 |
Exterior Features
| Exterior Amenities | Kennel,Landscaped,Rain Gutters |
|---|---|
| Fencing | Full,Privacy |
| Parking Features | 2 Cars Park,Detached,Garage Faces Rear,Other,Concrete,Driveway |
| Water Source | Public |
| Total Parking | 2 |
| Lot Size Area | 23958 |
| Foundation Details | Pillar/Post/Pier |
| Building Area Total | 4386 |
| Lot Dimensions | 100 x 240 |
| Lot Size Acres | 0.55 |
| Other Equipment | Generator: Whole House,Dehumidifier |
Amenities
- Foreclosure
- Views
- Short Sale
- New Construction
- Adult 55+
- Lease To Own
- No HOA Fees
- Furnished
- Primary On Main
- Air Conditioning
- Seller Finance
- Green
- Fixer Upper
- Horse
- Golf
- Fireplace
- Deck
- Garage
- Basement
- Pool
Property vs Single Family Average in 70806
Price
Year Built

 The multiple listing information is provided by the Greater Baton Rouge Association of REALTORS®, Inc. multiple listing service from a copyrighted compilation of listings. The compilation of listings and each individual listing are ©2026 MLS. All Rights Reserved. The information provided is for clients' personal, non-commercial use and may not be used for any purpose other than to identify prospective properties clients may be interested in purchasing. All properties are subject to prior sale
 Copyright © 2026 New Orleans Metropolitan Association of REALTORS®, Inc. All Rights Reserved. The sharing of MLS database, or any portion thereof, with any unauthorized third party is strictly prohibited. Information contained on this site is believed to be reliable; yet, users of this web site are responsible for checking the accuracy, completeness, currency, or suitability of all information. Neither the New Orleans Metropolitan Association of REALTORS®, Inc. nor the Gulf South Real
 The data relating to real estate for sale on this website comes in part from the IDX Program of the REALTOR Association of Acadiana MLS. This IDX information is provided exclusively for consumer's personal, non-commercial use. It may not be used for any purpose other than to identify prospective properties consumers may be interested in purchasing. Data is deemed reliable but is not guaranteed accurate by the MLS.
Copyright © 2026 REALTOR® Association of Acadiana MLS. All rights rese
The data relating to real estate for sale on this website comes in part from the IDX Program of the REALTOR Association of Acadiana MLS. This IDX information is provided exclusively for consumer's personal, non-commercial use. It may not be used for any purpose other than to identify prospective properties consumers may be interested in purchasing. Data is deemed reliable but is not guaranteed accurate by the MLS.
Copyright © 2026 REALTOR® Association of Acadiana MLS. All rights rese
 MLS United® - All information deemed reliable but not guaranteed. All properties are subject to prior sale, change, or withdrawal. Neither listing broker(s) or information provider(s) shall be responsible for any typographical errors, misinformation, misprints and shall be held totally harmless. Listing(s) information is provided for consumer's personal, non-commercial use and may not be used for any purpose other than to identify prospective properties consumers may be interested in purchasing.
