
Address
17617 Hoods Ridge Dr, Prairieville, LA
Price
$ 325,000
Property Attributes
- MLS#2026010828
- TypeSingle Family
- Listing Status Active
- ParishAscension
- CityPrairieville
- AreaASC MLS Area 90
- NeighborhoodEagles Landing
- Zip70769
- StyleTraditional
- Year Built2014
- Price$ 325,000
- Bedrooms4
- Full Bathrooms2
- Half Bathrooms0
- Sqr Footage2227
- Lot Size0.24 Acres
Data Source:
Greater Baton Rouge MLS (GBRAR)
Property Description
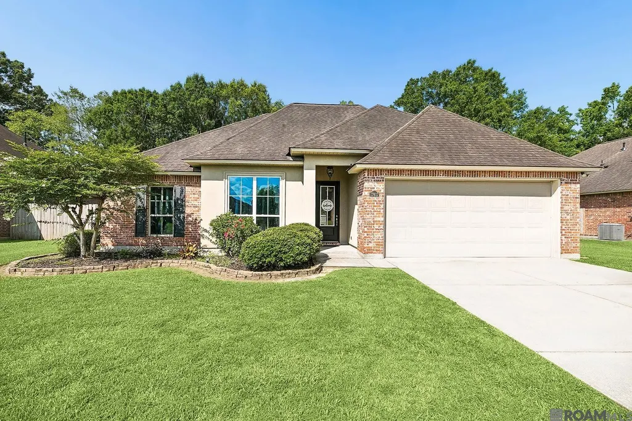
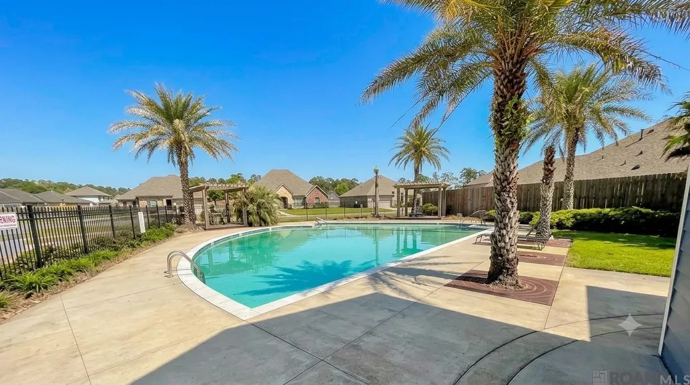
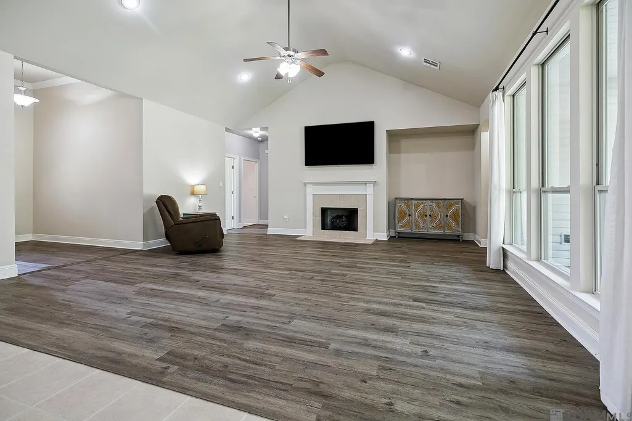
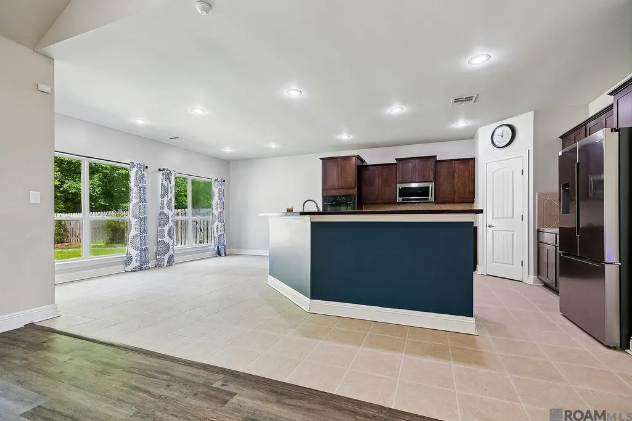
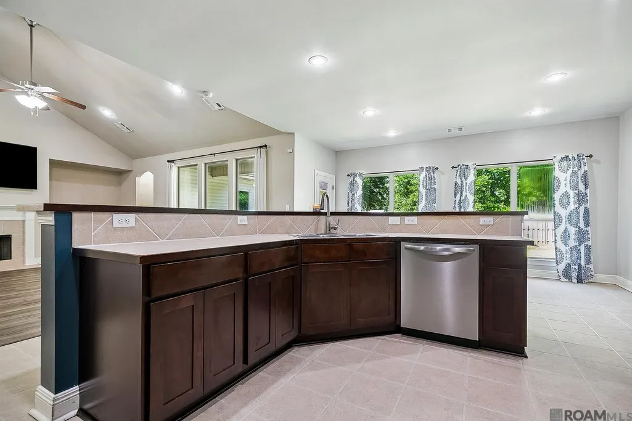
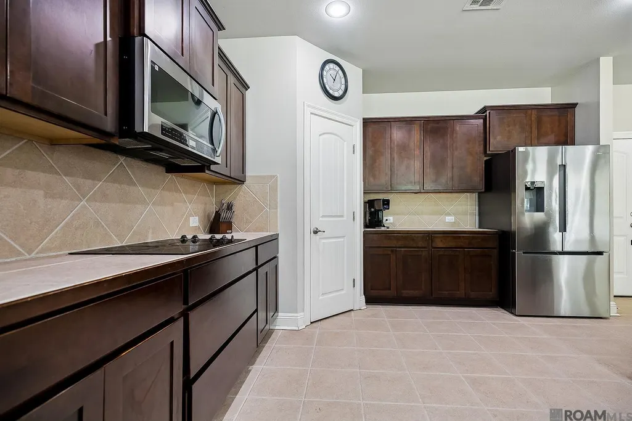
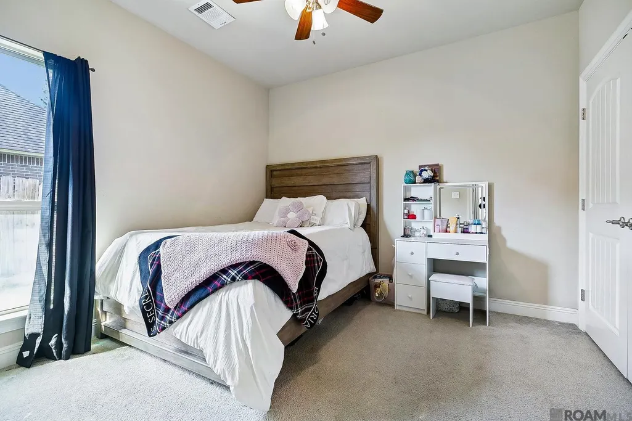
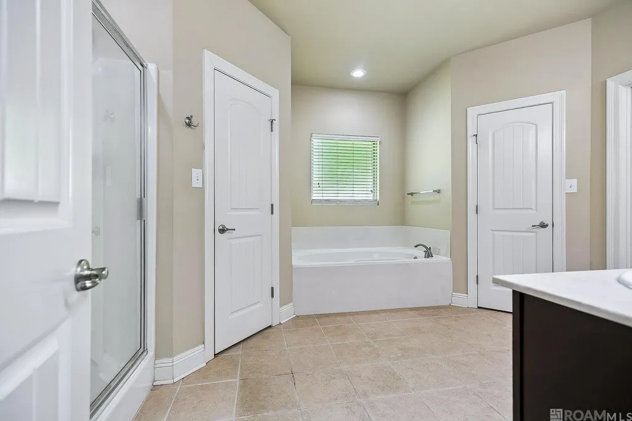
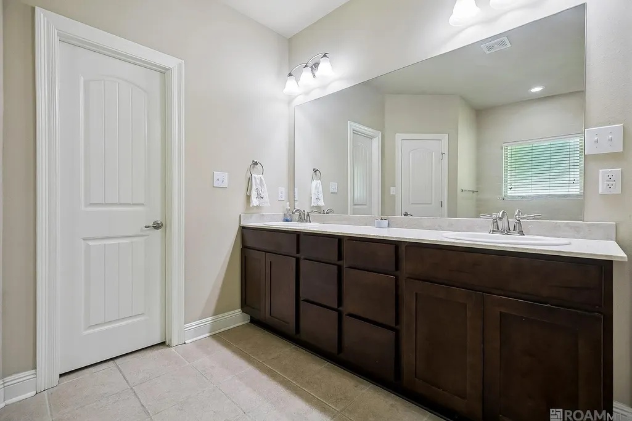
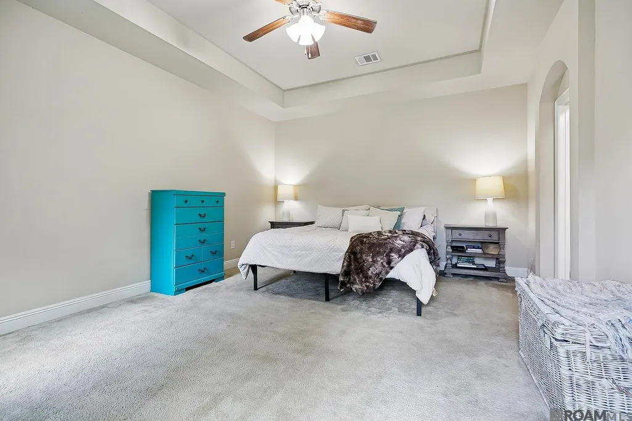
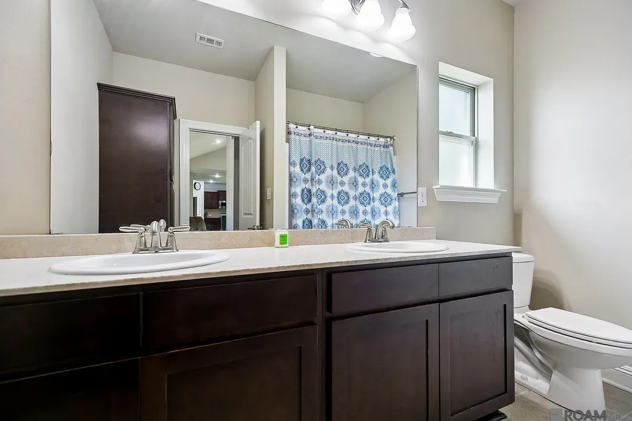
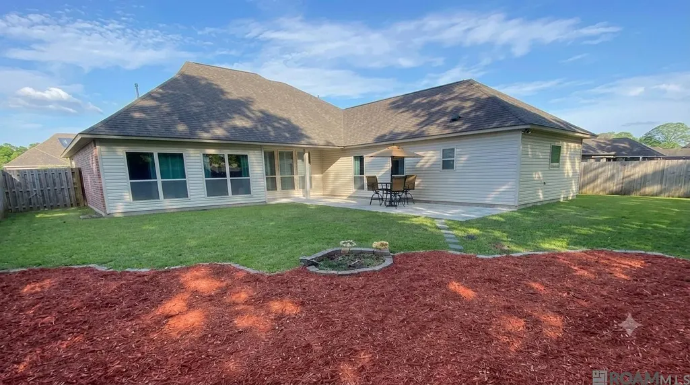
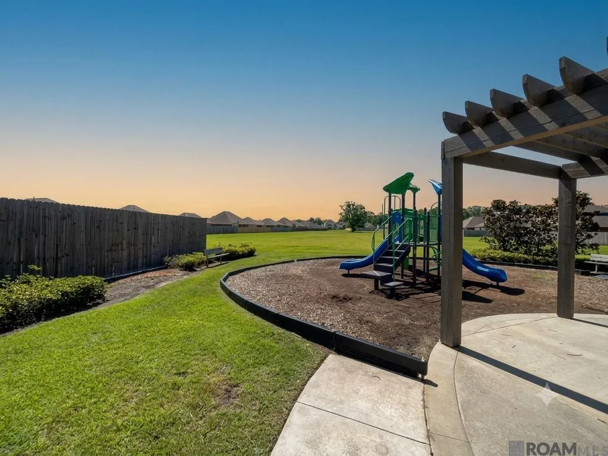
$5000 PRICE IMPROVEMENT! AND With an acceptable offer, sellers offer to replace the carpet or give a $2500 FLOORING ALLOWANCE for a buyer to use towards FLOORING OF THEIR CHOICE in the bedrooms! HOME WARRANTY INCLUDED! HOME ELIGIBLE FOR 1% FINANCING! Phenomenal opportunity to secure a spacious 4-bedroom, 2-bathroom home with an exceptional layout in the heart of Prairieville's highly desirable Eagles Landing community. This property is the perfect canvas for a buyer or investor looking to build quick sweat equity while gaining an incredible footprint in a high-demand market. To provide total peace of mind, the sellers are also generously offering to cover the buyer’s first year of a home warranty! The interior features an open-concept design anchored by an expansive living room with striking cathedral ceilings, a gas fireplace, and a wall of windows that floods the space with natural light. The layout flows directly into a large kitchen centered around a raised, angled island, ideal for gathering, complete with a generous walk-in pantry, wall oven, and electric cooktop. Designed with a highly functional split floor plan, the primary suite features an elegant tray ceiling and an attached bath equipped with dual sinks, a garden tub, a separate walk-in shower, and the major benefit of two separate walk-in closets. Three additional well-sized bedrooms are tucked away off the front hallway, offering plenty of space for family, guests, or a dedicated home office. Beyond the front door, Eagles Landing is known for its incredible community atmosphere and premium neighborhood amenities, including a pristine in-ground neighborhood pool and a large playground area for kids. This Ascension Parish property is being priced aggressively to sell, offering an undeniable value proposition in a fast-moving location. Schedule your tour today to explore the incredible potential this Prairieville home has to offer!
| Price History | |
|---|---|
| 6/12/2026 | Listed $330,000 |
| 7/31/2026 | 2$325,000 |
General Features
| Sewer | Public Sewer |
|---|---|
| Heating | Central,Gas Heat |
| Cooling | Central Air,Ceiling Fan(s) |
| Utilities | Cable Connected |
| Roof | Composition |
| Appliances | Elec Stove Con,Electric Cooktop,Dishwasher,Disposal,Microwave,Self Cleaning Oven,Oven |
| HOA Fee | 450 |
| Gas Y/N | Atmos |
| Association Fee Includes | Maint Subd Entry HOA,Management,Pool HOA,Rec Facilities |
| Architectural Style | Traditional |
| Security Features | Smoke Detector(s) |
| Construction Materials | Brick Siding,Vinyl Siding,Frame |
| Year Built | 2014 |
| Stories Count | 1 |
| Property Subtype | Detached Single Family |
| Community Features | Community Pool,Playground |
| Assoc Fee Paid Per | Annually |
| County | Ascension |
| New Construction | false |
| Property Type | Residential |
| HOA | true |
| Attached Garage | false |
| Subdivision Name | Eagles Landing |
| Garage Y/N | true |
| Full Baths | 2 |
| Status | Active |
| Directions | LA Hwy 42 about 4.6 miles then right into the subdivision |
| City | Prairieville |
| High School District | Ascension Parish |
| MLS Area | ASC MLS Area 90 |
| Lot Size Square Feet | 10454.4 |
| Carport Y/N | false |
| Home Warranty Y/N | false |
| Building Area Units | Square Feet |
| Primary Bedroom Level | First |
| Living Area Units | Square Feet |
| Standard Status | Active |
| Middle/Junior School District | Ascension Parish |
| Elementary School District | Ascension Parish |
| First Bedroom Level | First |
| First Bedroom Width | 10.5 |
| Legal Description | LOT 82 EAGLE'S LANDING, FIRST FILING |
Interior Features
| Interior Amenities | Attic Access,Ceiling 9'+,Cathedral Ceiling(s),Tray Ceiling(s),Ceiling Varied Heights |
|---|---|
| Flooring | Carpet,Ceramic Tile,Laminate |
| Fireplace Features | 1 Fireplace,Gas Log,Ventless |
| Kitchen Level | First |
| Air Conditioning Y/N | true |
| Heating Y/N | true |
| Fireplace Y/N | true |
| Laundry Features | Electric Dryer Hookup,Washer Hookup,Inside |
| Total Bedrooms | 4 |
| Living Room Level | First |
| LivingAreaSource | Public Records |
| Kitchen Features | Tile Counters,Kitchen Island |
| Total Baths | 2 |
| Kitchen Area | 186.02 |
| Primary on Main | 156.51 |
| Second Bedroom Width | 14.1 |
| Living Room Area | 420.48 |
| Primary Bedroom Area | 246.03 |
| Primary Bedroom Features | En Suite Bath,Ceiling 9ft Plus,Ceiling Fan(s),Tray Ceiling(s),Split |
| Primary Bedroom Width | 13.9 |
| Second Bedroom Level | First |
Exterior Features
| Exterior Amenities | Landscaped,Lighting |
|---|---|
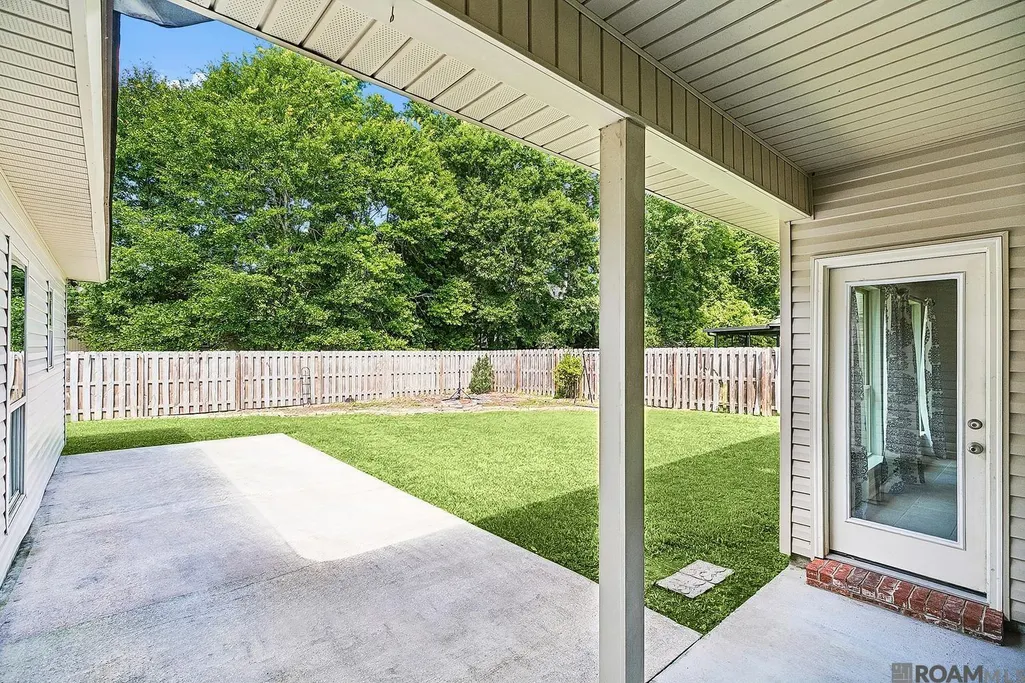
| Fencing | Privacy,Wood |
| Parking Features | 4+ Cars Park,Garage,Garage Door Opener |
| Water Source | Public |
| Total Parking | 4 |
| Lot Size Area | 10454.4 |
| Foundation Details | Slab |
| Building Area Total | 2802 |
| Lot Dimensions | 75x140 |
| Lot Size Acres | 0.24 |
Amenities
- Foreclosure
- Views
- Short Sale
- New Construction
- Adult 55+
- Lease To Own
- No HOA Fees
- Furnished
- Primary On Main
- Air Conditioning
- Seller Finance
- Green
- Fixer Upper
- Horse
- Golf
- Fireplace
- Deck
- Garage
- Basement
- Pool
Property vs Single Family Average in 70769
Price
Year Built

 The multiple listing information is provided by the Greater Baton Rouge Association of REALTORS®, Inc. multiple listing service from a copyrighted compilation of listings. The compilation of listings and each individual listing are ©2026 MLS. All Rights Reserved. The information provided is for clients' personal, non-commercial use and may not be used for any purpose other than to identify prospective properties clients may be interested in purchasing. All properties are subject to prior sale
 Copyright © 2026 New Orleans Metropolitan Association of REALTORS®, Inc. All Rights Reserved. The sharing of MLS database, or any portion thereof, with any unauthorized third party is strictly prohibited. Information contained on this site is believed to be reliable; yet, users of this web site are responsible for checking the accuracy, completeness, currency, or suitability of all information. Neither the New Orleans Metropolitan Association of REALTORS®, Inc. nor the Gulf South Real
 The data relating to real estate for sale on this website comes in part from the IDX Program of the REALTOR Association of Acadiana MLS. This IDX information is provided exclusively for consumer's personal, non-commercial use. It may not be used for any purpose other than to identify prospective properties consumers may be interested in purchasing. Data is deemed reliable but is not guaranteed accurate by the MLS.
Copyright © 2026 REALTOR® Association of Acadiana MLS. All rights rese
The data relating to real estate for sale on this website comes in part from the IDX Program of the REALTOR Association of Acadiana MLS. This IDX information is provided exclusively for consumer's personal, non-commercial use. It may not be used for any purpose other than to identify prospective properties consumers may be interested in purchasing. Data is deemed reliable but is not guaranteed accurate by the MLS.
Copyright © 2026 REALTOR® Association of Acadiana MLS. All rights rese
 MLS United® - All information deemed reliable but not guaranteed. All properties are subject to prior sale, change, or withdrawal. Neither listing broker(s) or information provider(s) shall be responsible for any typographical errors, misinformation, misprints and shall be held totally harmless. Listing(s) information is provided for consumer's personal, non-commercial use and may not be used for any purpose other than to identify prospective properties consumers may be interested in purchasing.
