
Price Reduction - Waterfront - Primary on Main
Address
18003 Faller Rd, Tickfaw, LA
Price
$ 515,000
Property Attributes
- MLS#2026008869
- TypeSingle Family
- Listing Status Open Pred Contingency
- ParishTangipahoa
- CityTickfaw
- AreaNo Area
- NeighborhoodRural Tract (no Subd)
- Zip70466
- StyleCottage
- Year Built2008
- Price$ 515,000
- Bedrooms3
- Full Bathrooms2
- Half Bathrooms0
- Sqr Footage1908
- Lot Size10.5 Acres
Data Source:
Greater Baton Rouge MLS (GBRAR)
Property Description
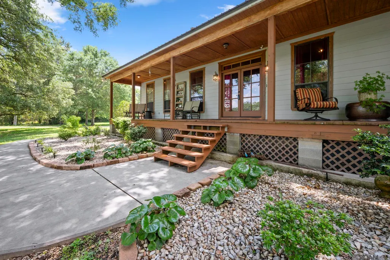
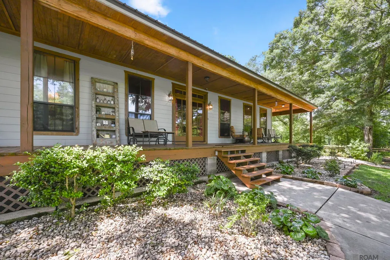
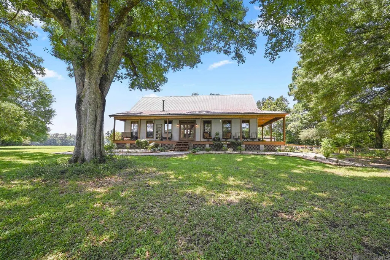
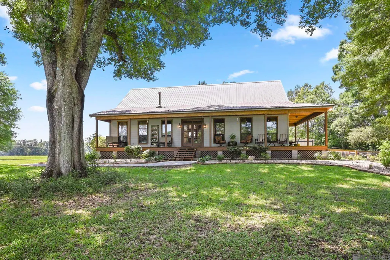
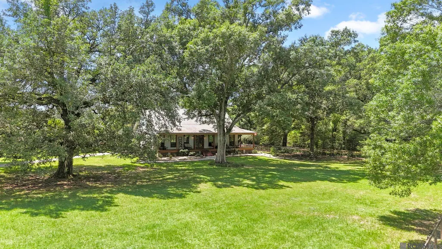
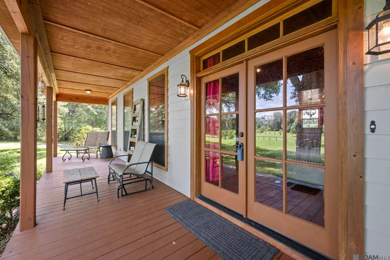
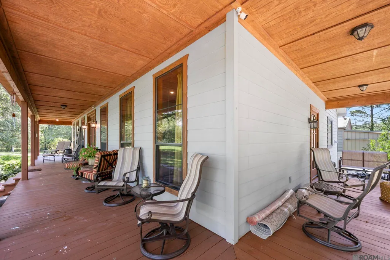
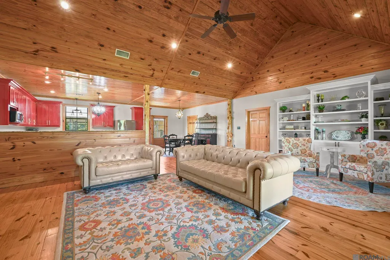
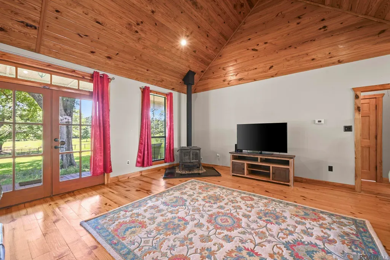
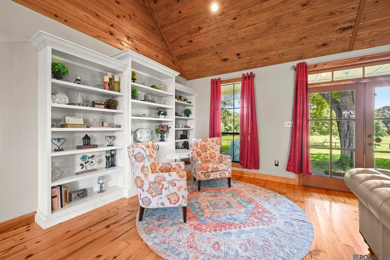
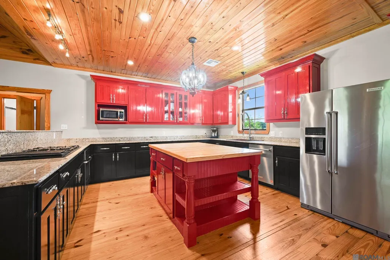
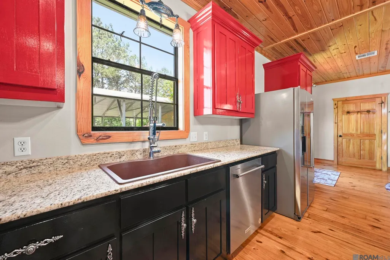
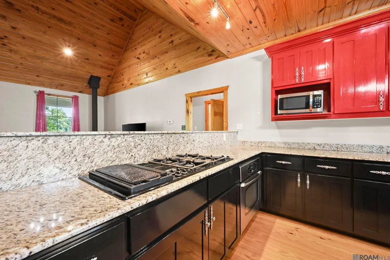
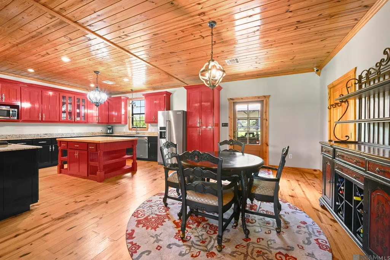
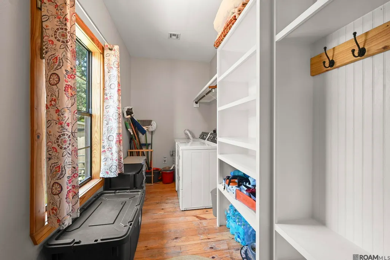
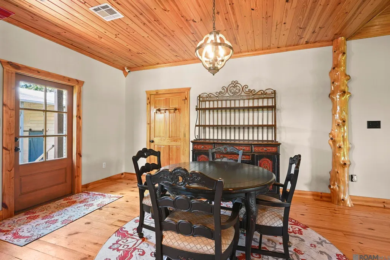
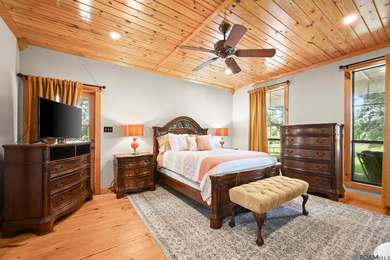
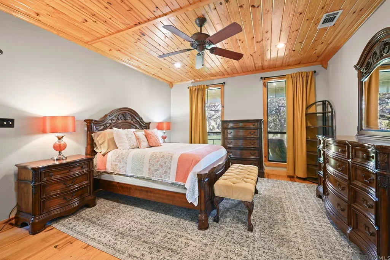
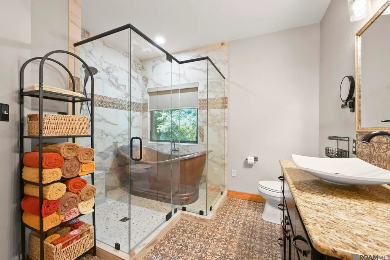
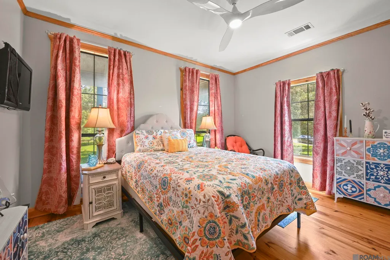
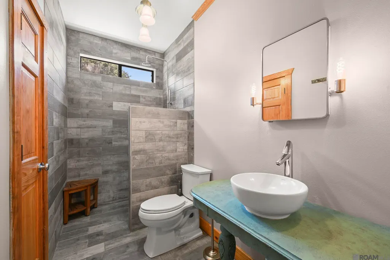
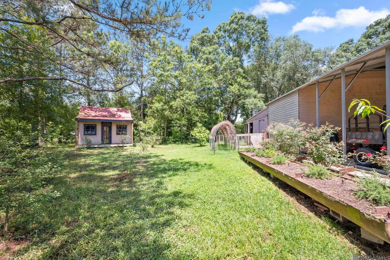
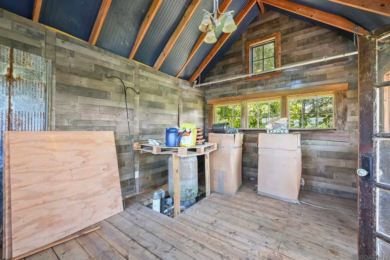
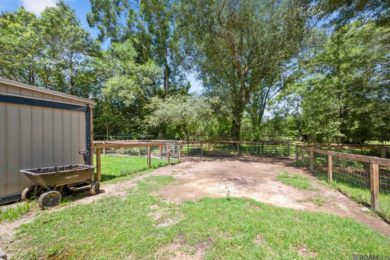
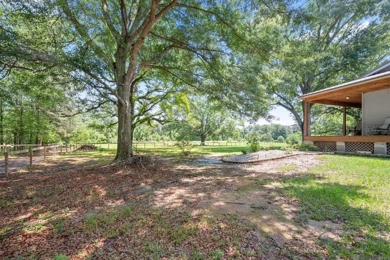
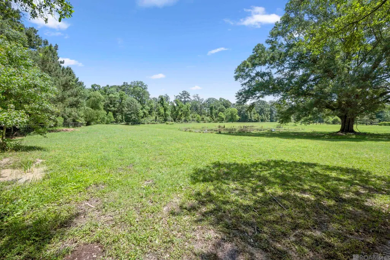
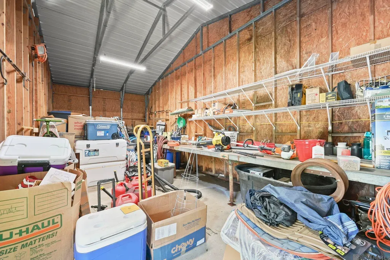
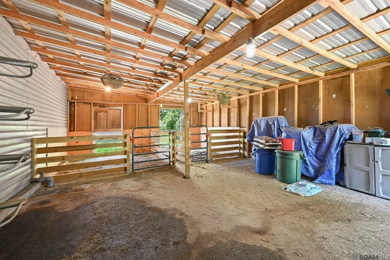
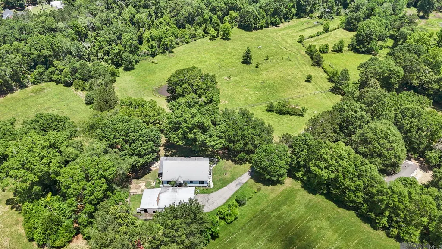
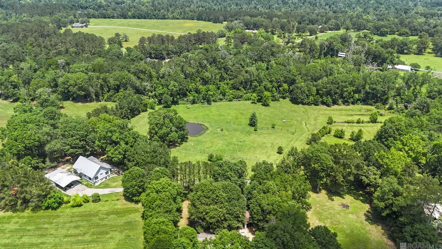
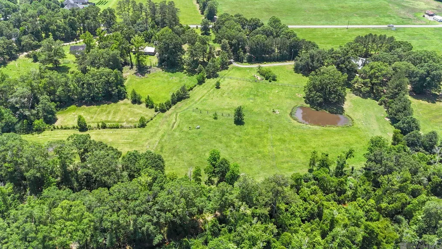
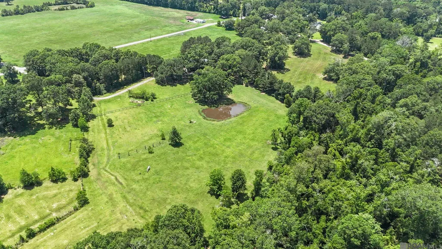
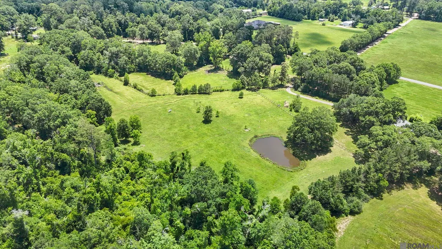
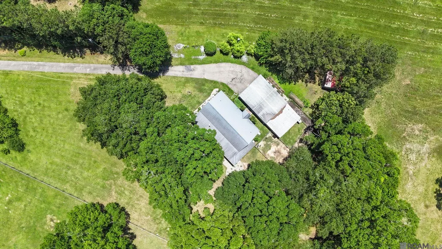
**OPEN HOUSE THIS FRIDAY 09/11 FROM 2PM-4PM** Experience the perfect blend of Southern charm and modern comfort in this exquisite Acadian-style home situated on 10+ picturesque acres. A stunning wraparound porch welcomes you in and offers the ideal place to relax and take in the peaceful countryside views. Inside, the open floor plan features beautiful plank tongue-and-groove flooring, soaring cathedral ceilings, custom cabinetry, granite countertops, and a cozy wood-burning stove fireplace that creates a warm and inviting atmosphere. The thoughtfully designed kitchen includes a gas cooktop and overlooks the spacious living and dining areas, making it ideal for entertaining. A functional mudroom adds everyday convenience, while both bathrooms have been completely remodeled. The primary suite is a true retreat, highlighted by a gorgeous copper soaking tub. Outside, the property is fully equipped for country living with a barn, workshop, greenhouse, grazing area, storage shed, and mature landscaping featuring multiple fruit trees and lush vegetation throughout. Additional features include a durable metal roof and generator for peace of mind. This one-of-a-kind property offers the space, charm, and functionality to enjoy the very best of rural living.
| Price History | |
|---|---|
| 5/14/2026 | Listed $540,000 |
| 6/9/2026 | 3$525,000 |
| 9/2/2026 | 2$515,000 |
General Features
| Sewer | Septic Tank |
|---|---|
| Heating | Central |
| Cooling | Central Air,Ceiling Fan(s) |
| Utilities | Cable Connected |
| Roof | Metal |
| Appliances | Dryer,Washer,Gas Cooktop,Dishwasher,Disposal,Range/Oven,Separate Cooktop,Stainless Steel Appliance(s) |
| Gas Y/N | Propane |
| Patio/Porch Features | Covered,Porch |
| Architectural Style | Cottage |
| Construction Materials | Wood Siding,Frame |
| Year Built | 2008 |
| View | Water |
| Stories Count | 1 |
| Property Subtype | Detached Single Family |
| Waterfront Features | Waterfront |
| Assoc Fee Paid Per | Annually |
| County | Tangipahoa |
| New Construction | false |
| Property Type | Residential |
| Attached Garage | false |
| Subdivision Name | Rural Tract (no Subd) |
| Other Structures | Barn(s),Storage Shed/Bldg.,Workshop |
| Full Baths | 2 |
| Status | Open Pred Contingency |
| Directions | From Morris Road, left on Faller, asphalt road on right with Pelican Sign |
| City | Tickfaw |
| High School District | Tangipahoa Parish |
| MLS Area | No Area |
| Lot Size Square Feet | 457380 |
| Carport Y/N | true |
| Home Warranty Y/N | false |
| Property Condition | Updated/Remodeled |
| Virtual Tour | https://tour.giraffe360.com/3bc66beefa344852aa258093e7ddc0a5/ |
| Building Area Units | Square Feet |
| Primary Bedroom Level | First |
| Living Area Units | Square Feet |
| Standard Status | Active |
| Middle/Junior School District | Tangipahoa Parish |
| Elementary School District | Tangipahoa Parish |
| First Bedroom Level | First |
| First Bedroom Width | 12 |
| Legal Description | 4.21A Being Tract 1A Of Bryan Johnson Family Partition In Secs 32 & 44 T5sr8e B949 P106 B1014 P755 B1096 P886 B1466 P789 B1481 P558 |
Interior Features
| Interior Amenities | Built-in Features,Ceiling 9'+,Vaulted Ceiling(s),Crown Molding,High Speed Internet,Attic Storage,Walk-Up Attic |
|---|---|
| Flooring | Wood |
| Fireplace Features | Wood Burning Stove |
| Kitchen Level | First |
| Air Conditioning Y/N | true |
| Heating Y/N | true |
| Fireplace Y/N | true |
| Laundry Features | Electric Dryer Hookup,Washer Hookup,Inside |
| Total Bedrooms | 3 |
| Living Room Level | First |
| LivingAreaSource | Estimated |
| Kitchen Features | Granite Counters,Kitchen Island,Cabinets Factory Built |
| Total Baths | 2 |
| Primary Bathroom Features | Walk-In Closet(s),Separate Shower,Clawfoot Tub,Soaking Tub |
| Kitchen Area | 159.5 |
| Kitchen Width | 11 |
| Living Room Area | 494 |
| Living Room Length | 26 |
| Living Room Width | 19 |
| Primary Bedroom Area | 231 |
| Primary Bedroom Features | En Suite Bath,Ceiling Boxed,Ceiling Fan(s),Walk-In Closet(s),Master Downstairs |
| Primary Bedroom Width | 14 |
Exterior Features
| Exterior Amenities | Sprinkler System |
|---|---|
| Fencing | Full |
| Parking Features | 2 Cars Park,Carport |
| Lot Features | Horse Property Lot,Farm,Irregular Lot,Pasture,Shade Tree(s) |
| Water Source | Individual Water/Well |
| Total Parking | 2 |
| Lot Size Area | 10.5 |
| Foundation Details | Pillar/Post/Pier |
| Building Area Total | 3836 |
| Lot Dimensions | 716x641x670x745 |
| Lot Size Acres | 10.5 |
| Other Equipment | Generator: Whole House |
| Horse Y/N | true |
Amenities
- Foreclosure
- Views
- Short Sale
- New Construction
- Adult 55+
- Lease To Own
- No HOA Fees
- Furnished
- Primary On Main
- Air Conditioning
- Seller Finance
- Green
- Fixer Upper
- Horse
- Golf
- Fireplace
- Deck
- Garage
- Basement
- Pool
Property vs Single Family Average in 70466
Price
Year Built

 The multiple listing information is provided by the Greater Baton Rouge Association of REALTORS®, Inc. multiple listing service from a copyrighted compilation of listings. The compilation of listings and each individual listing are ©2026 MLS. All Rights Reserved. The information provided is for clients' personal, non-commercial use and may not be used for any purpose other than to identify prospective properties clients may be interested in purchasing. All properties are subject to prior sale
 Copyright © 2026 New Orleans Metropolitan Association of REALTORS®, Inc. All Rights Reserved. The sharing of MLS database, or any portion thereof, with any unauthorized third party is strictly prohibited. Information contained on this site is believed to be reliable; yet, users of this web site are responsible for checking the accuracy, completeness, currency, or suitability of all information. Neither the New Orleans Metropolitan Association of REALTORS®, Inc. nor the Gulf South Real
 The data relating to real estate for sale on this website comes in part from the IDX Program of the REALTOR Association of Acadiana MLS. This IDX information is provided exclusively for consumer's personal, non-commercial use. It may not be used for any purpose other than to identify prospective properties consumers may be interested in purchasing. Data is deemed reliable but is not guaranteed accurate by the MLS.
Copyright © 2026 REALTOR® Association of Acadiana MLS. All rights rese
The data relating to real estate for sale on this website comes in part from the IDX Program of the REALTOR Association of Acadiana MLS. This IDX information is provided exclusively for consumer's personal, non-commercial use. It may not be used for any purpose other than to identify prospective properties consumers may be interested in purchasing. Data is deemed reliable but is not guaranteed accurate by the MLS.
Copyright © 2026 REALTOR® Association of Acadiana MLS. All rights rese
 MLS United® - All information deemed reliable but not guaranteed. All properties are subject to prior sale, change, or withdrawal. Neither listing broker(s) or information provider(s) shall be responsible for any typographical errors, misinformation, misprints and shall be held totally harmless. Listing(s) information is provided for consumer's personal, non-commercial use and may not be used for any purpose other than to identify prospective properties consumers may be interested in purchasing.
