
Waterfront
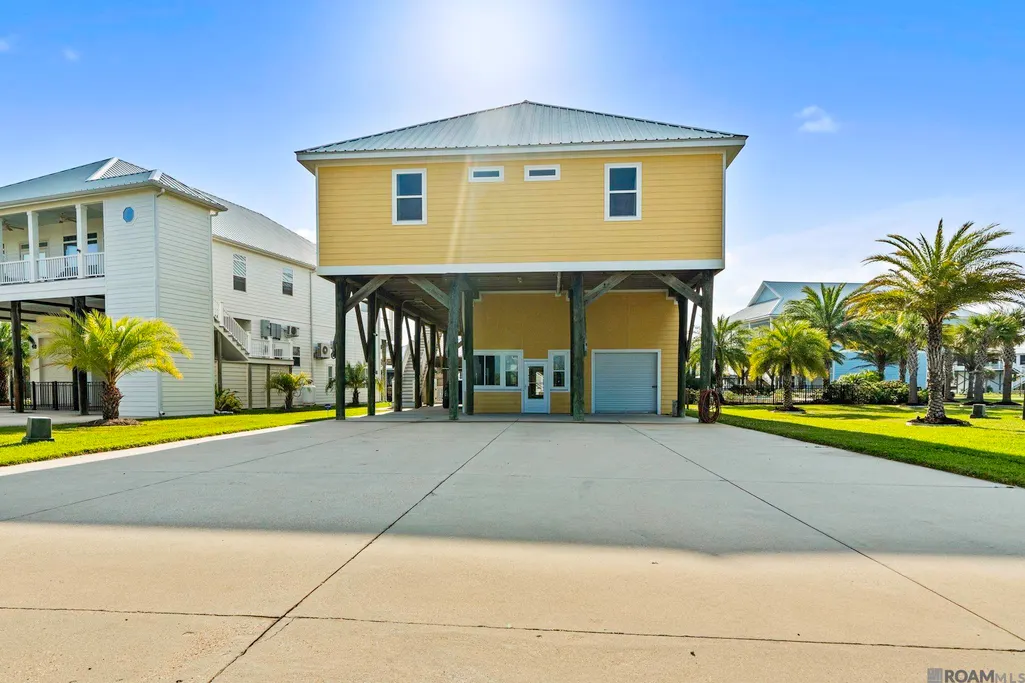
Address
47 Queen Bess, Grand Isle, LA
Price
$ 1,525,000
Property Attributes
- MLS#2026005825
- TypeSingle Family
- Listing Status Active
- ParishJefferson
- CityGrand Isle
- AreaNo Area
- NeighborhoodQueen Bess
- Zip70358
- StyleOther
- Year Built2017
- Price$ 1,525,000
- Bedrooms4
- Full Bathrooms4
- Half Bathrooms0
- Sqr Footage2573
- Lot Size0.38 Acres
Data Source:
Greater Baton Rouge MLS (GBRAR)
Property Description
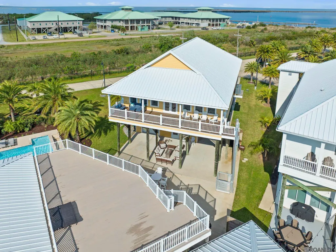
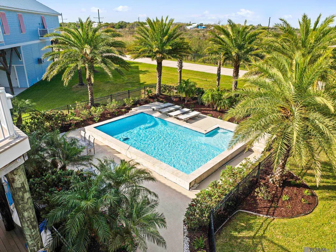
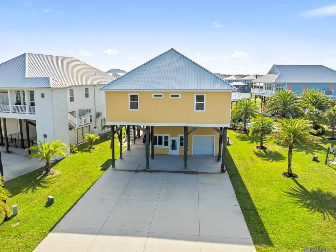
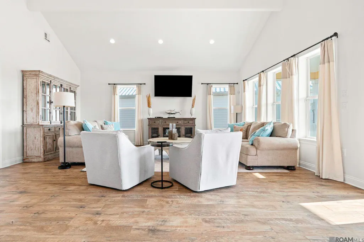
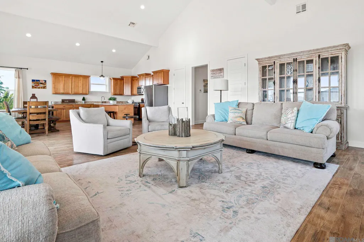
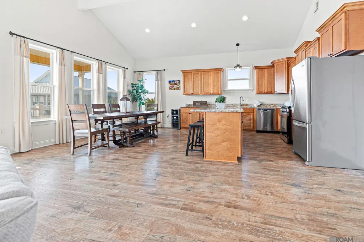
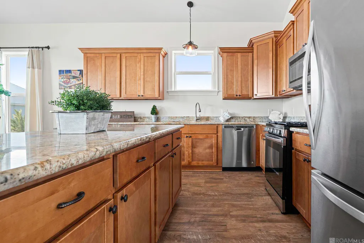
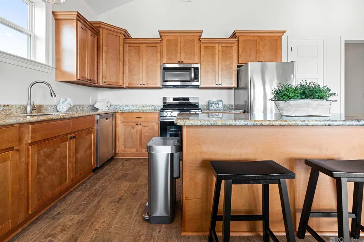
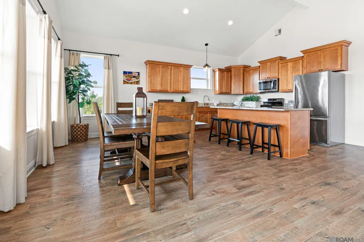
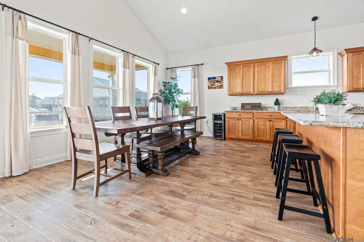
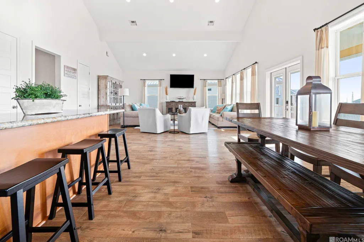
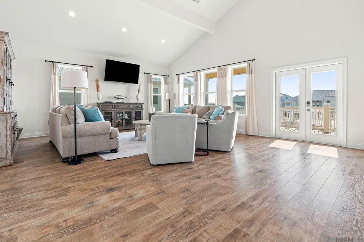
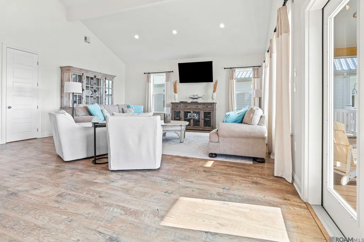
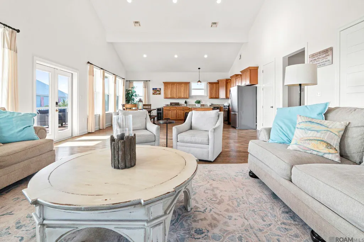
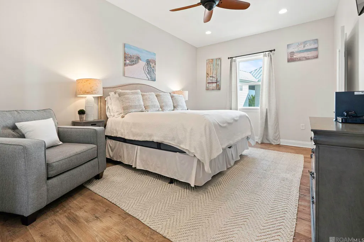
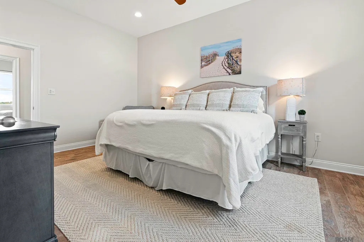
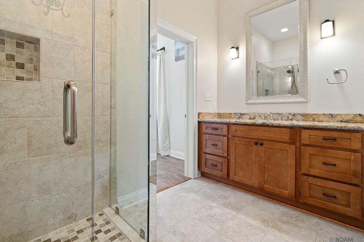
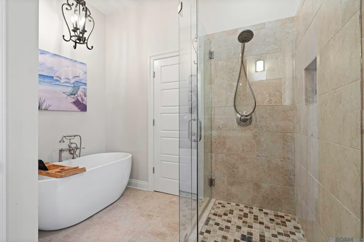
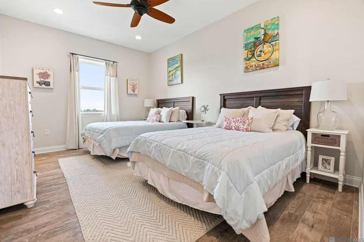
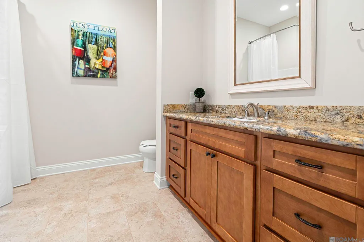
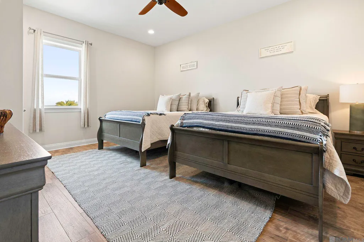
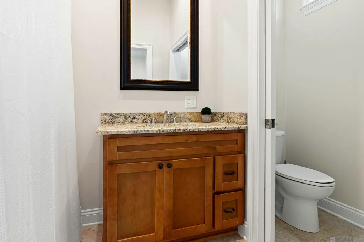
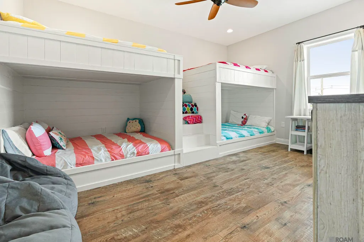
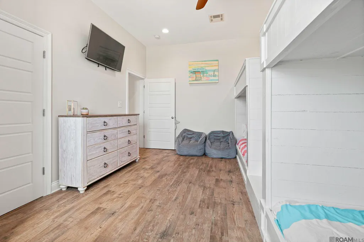
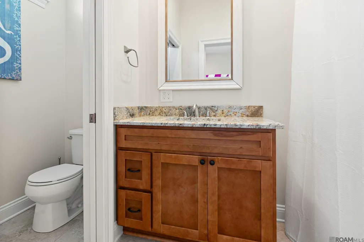
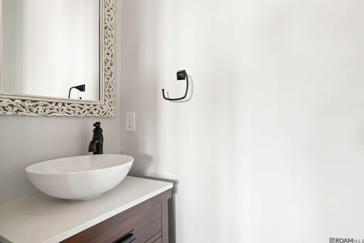
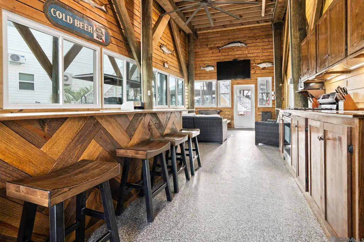
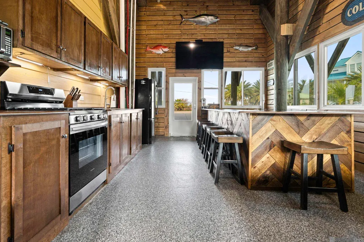
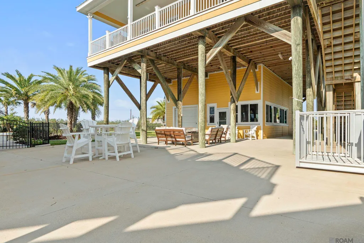
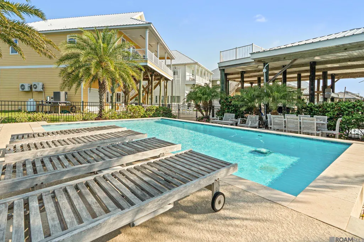
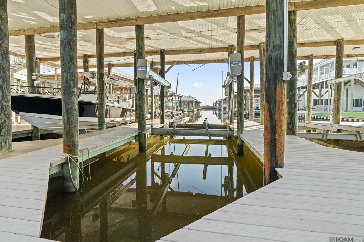
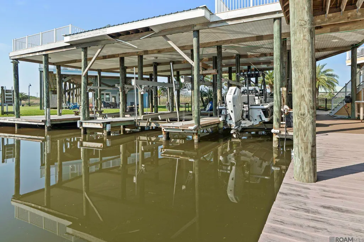
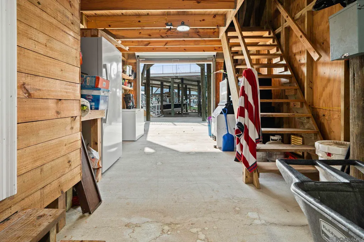
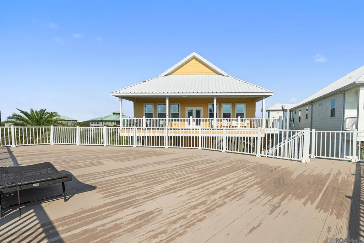
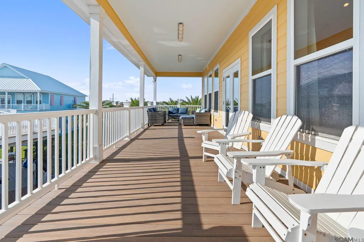
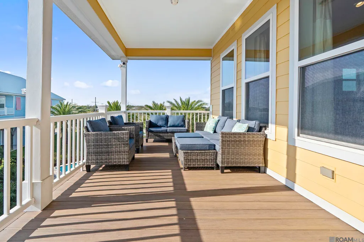
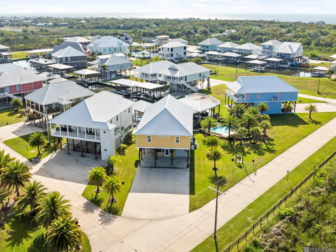
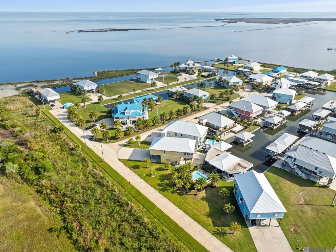
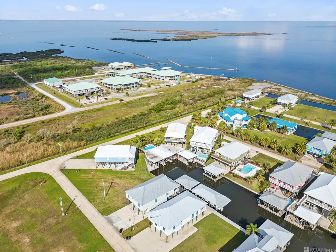
Welcome to a slice of paradise! Located on TWO lots in the gated community of Queen Bess, this ideal vacation getaway has it all. Featuring two boat slips with canal access, a heated and chilled gunite pool, a downstairs air-conditioned full kitchen and living area (not included in the living square footage), and a spacious party deck, this 4-bedroom, 4.5-bath residence checks every box. The camp’s interior boasts soaring ceilings, stunning bay views, and oversized bedrooms—each with its own en suite bathroom. The primary suite features a custom-tiled shower with frameless glass, a soaking tub, and a walk-in closet. Another bedroom includes 2 built-in full size bunk beds. The home is equipped with its own propane tank servicing both kitchen gas cooktops. The downstairs party room offers an epoxy-coated floor and a custom-built bar, ideal for entertaining. There is also a large outdoor storage room with two roll-up doors, a full bathroom, and additional storage above. Enjoy year-round swimming in the oversized pool, complete with both a heater and chiller. One boat lift accommodates up to a 40-foot boat, while the second offers a 28-foot slip. The expansive deck above the boat dock provides breathtaking bay views. The subdivision also features a community boat launch, pavilion area, basketball goals, and a pickleball court.
| Price History | |
|---|---|
| 4/1/2026 | Listed $1,525,000 |
General Features
| Sewer | Comm. Sewer |
|---|---|
| Heating | Central |
| Cooling | Central Air |
| Utilities | Cable Connected |
| Roof | Metal |
| Appliances | Electric Cooktop,Gas Cooktop,Dishwasher,Disposal,Microwave,Range/Oven,Refrigerator,Stainless Steel Appliance(s) |
| HOA Fee | 1500 |
| Gas Y/N | Propane |
| Association Fee Includes | Accounting,Common Areas,Maintenance Grounds,Maint Subd Entry HOA,Management,Rec Facilities |
| Patio/Porch Features | Enclosed,Porch |
| Architectural Style | Other |
| Pool Features | In Ground,Gunite,Heated |
| Security Features | Gated Community |
| Construction Materials | Cement Fiber Siding,Frame |
| Year Built | 2017 |
| Stories Count | 1 |
| Property Subtype | Detached Single Family |
| Waterfront Features | Waterfront,Water Access,Boat Slip,Navigable Water,Canal Front |
| Community Features | Tennis Court(s) |
| Assoc Fee Paid Per | Annually |
| County | Jefferson |
| New Construction | false |
| Property Type | Residential |
| HOA | true |
| Attached Garage | false |
| Subdivision Name | Queen Bess |
| Other Structures | Storage Shed/Bldg. |
| Full Baths | 4 |
| Status | Active |
| City | Grand Isle |
| High School District | Jefferson Parish |
| MLS Area | No Area |
| Lot Size Square Feet | 16552.8 |
| Carport Y/N | false |
| Home Warranty Y/N | false |
| Building Area Units | Square Feet |
| Primary Bedroom Level | First |
| Living Area Units | Square Feet |
| Standard Status | Active |
| Middle/Junior School District | Jefferson Parish |
| Elementary School District | Jefferson Parish |
| First Bedroom Level | First |
| First Bedroom Width | 13.9 |
Interior Features
| Interior Amenities | Eat-in Kitchen,Ceiling 9'+,Ceiling Varied Heights,Vaulted Ceiling(s),Elevator,See Remarks |
|---|---|
| Flooring | Ceramic Tile,Wood |
| Kitchen Level | First |
| Air Conditioning Y/N | true |
| Heating Y/N | true |
| Window Features | Storm Window(s) |
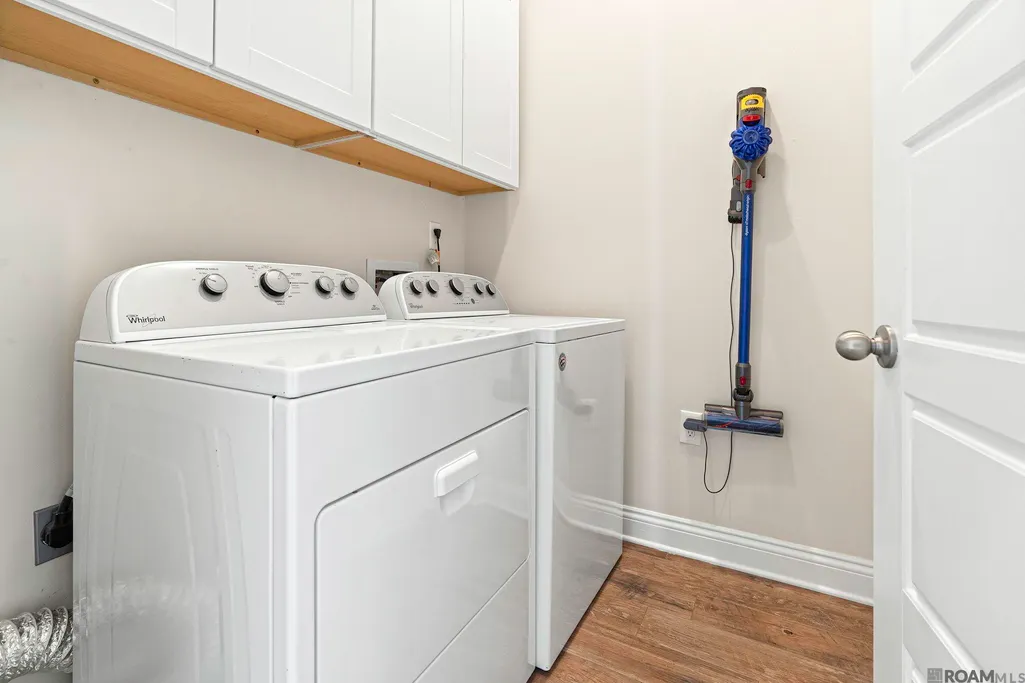
| Laundry Features | Inside |
| Total Bedrooms | 4 |
| Living Room Level | First |
| LivingAreaSource | Measured |
| Kitchen Features | Granite Counters,Kitchen Island,Pantry |
| Total Baths | 5 |
| 1/2 Baths | 1 |
| Kitchen Area | 226.1 |
| Kitchen Length | 17 |
| Primary on Main | 204 |
| Second Bedroom Length | 17 |
| Second Bedroom Width | 12 |
| Dining Room Area | 17 |
| Dining Room Width | 8 |
| Living Room Area | 462 |
| Living Room Length | 21 |
| Living Room Width | 22 |
| Primary Bedroom Area | 202.8 |
| Primary Bedroom Features | En Suite Bath,Ceiling 9ft Plus,Ceiling Fan(s),Walk-In Closet(s) |
| Primary Bedroom Width | 12 |
| Dining Room Level | First |
| Dining Room Area | 136 |
| Second Bedroom Level | First |
Exterior Features
| Exterior Amenities | Outdoor Shower |
|---|---|
| Fencing | Other |
| Parking Features | 4+ Cars Park,RV/Boat Port Parking |
| Water Source | Public |
| Total Parking | 4 |
| Lot Size Area | 16552.8 |
| Foundation Details | Piling/Stilt Found |
| Building Area Total | 3455 |
| Lot Size Acres | 0.38 |
| Door Features | Storm Door(s) |
Amenities
- Foreclosure
- Views
- Short Sale
- New Construction
- Adult 55+
- Lease To Own
- No HOA Fees
- Furnished
- Primary On Main
- Air Conditioning
- Seller Finance
- Green
- Fixer Upper
- Horse
- Golf
- Fireplace
- Deck
- Garage
- Basement
- Pool
Property vs Single Family Average in 70358
Price
Year Built

 The multiple listing information is provided by the Greater Baton Rouge Association of REALTORS®, Inc. multiple listing service from a copyrighted compilation of listings. The compilation of listings and each individual listing are ©2026 MLS. All Rights Reserved. The information provided is for clients' personal, non-commercial use and may not be used for any purpose other than to identify prospective properties clients may be interested in purchasing. All properties are subject to prior sale
 Copyright © 2026 New Orleans Metropolitan Association of REALTORS®, Inc. All Rights Reserved. The sharing of MLS database, or any portion thereof, with any unauthorized third party is strictly prohibited. Information contained on this site is believed to be reliable; yet, users of this web site are responsible for checking the accuracy, completeness, currency, or suitability of all information. Neither the New Orleans Metropolitan Association of REALTORS®, Inc. nor the Gulf South Real
 The data relating to real estate for sale on this website comes in part from the IDX Program of the REALTOR Association of Acadiana MLS. This IDX information is provided exclusively for consumer's personal, non-commercial use. It may not be used for any purpose other than to identify prospective properties consumers may be interested in purchasing. Data is deemed reliable but is not guaranteed accurate by the MLS.
Copyright © 2026 REALTOR® Association of Acadiana MLS. All rights rese
The data relating to real estate for sale on this website comes in part from the IDX Program of the REALTOR Association of Acadiana MLS. This IDX information is provided exclusively for consumer's personal, non-commercial use. It may not be used for any purpose other than to identify prospective properties consumers may be interested in purchasing. Data is deemed reliable but is not guaranteed accurate by the MLS.
Copyright © 2026 REALTOR® Association of Acadiana MLS. All rights rese
 MLS United® - All information deemed reliable but not guaranteed. All properties are subject to prior sale, change, or withdrawal. Neither listing broker(s) or information provider(s) shall be responsible for any typographical errors, misinformation, misprints and shall be held totally harmless. Listing(s) information is provided for consumer's personal, non-commercial use and may not be used for any purpose other than to identify prospective properties consumers may be interested in purchasing.
