
Views - Primary on Main
Address
1951 E 3rd Street, Forest, MS
Price
$ 1,499,000
Property Attributes
- MLS#4161791
- TypeSingle Family
- Listing Status Active
- ParishScott
- CityForest
- NeighborhoodMetes And Bounds
- Zip39074
- StyleColonial Other
- Year Built1944
- Taxes$ 4200
- Price$ 1,499,000
- Bedrooms4
- Full Bathrooms3
- Half Bathrooms2
- Sqr Footage5251
- Lot Size147 Acres
Data Source:
MLS United
Property Description
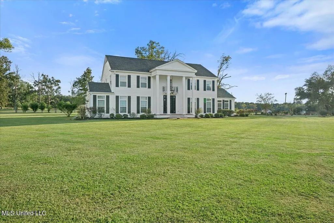
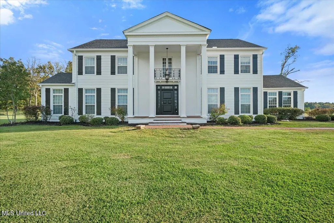
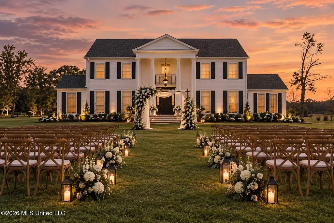
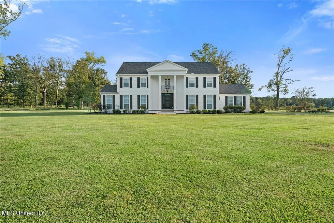
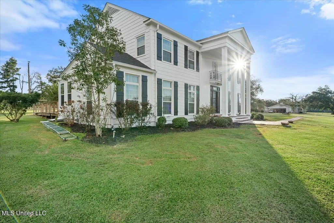
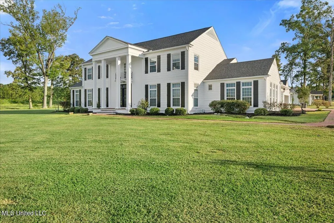
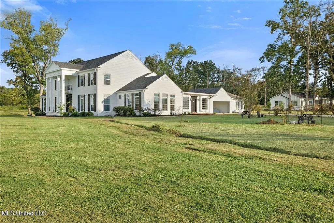
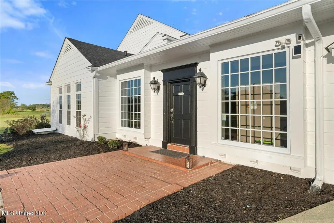
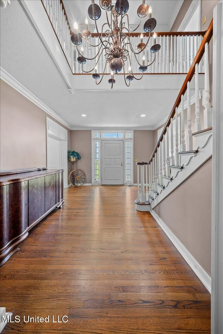
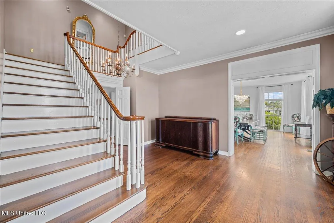
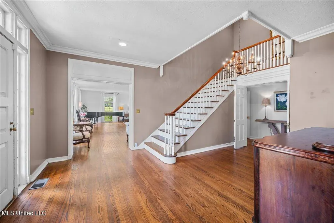
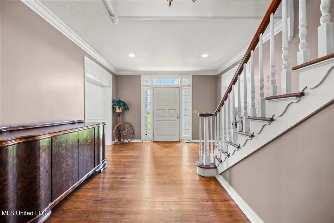
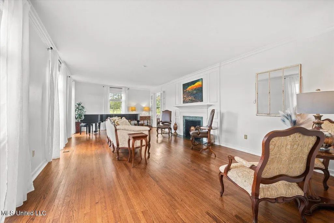
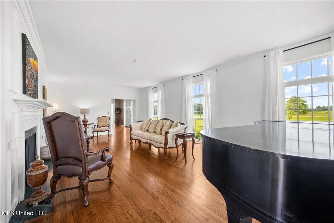
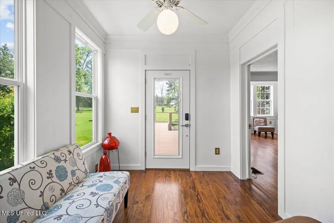
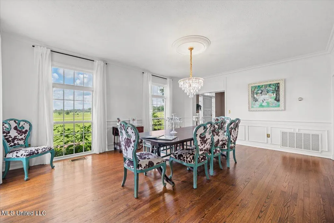
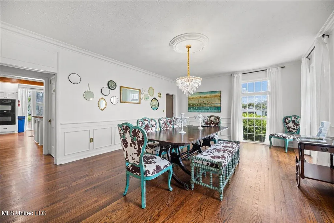
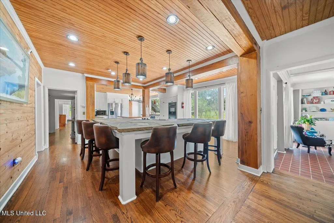
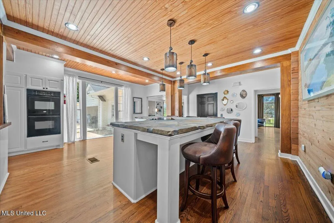
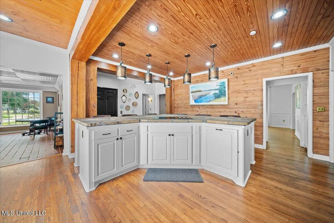
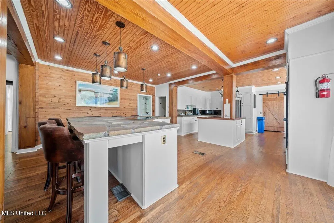
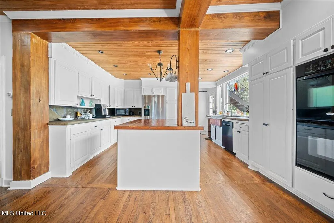
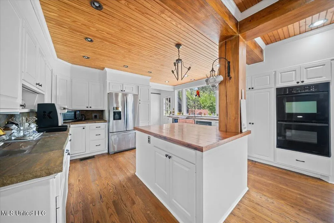
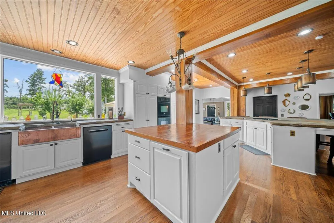
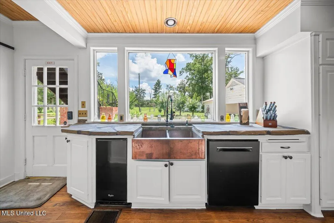
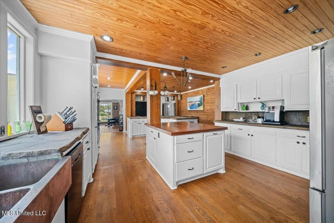
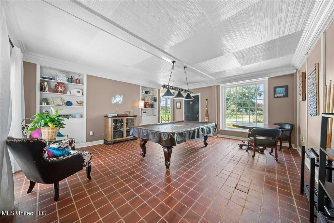
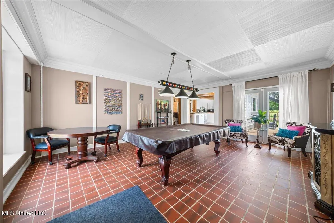
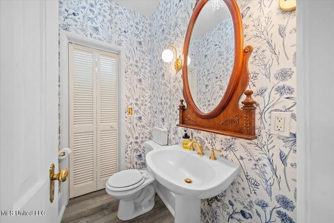
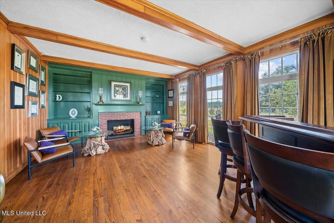
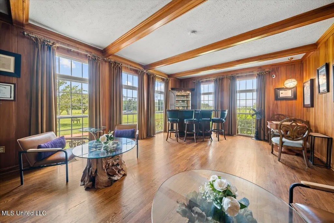
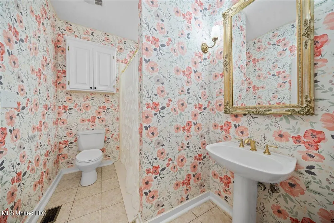
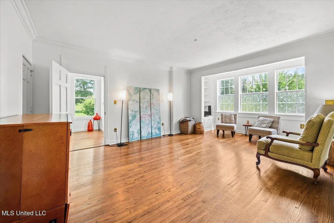
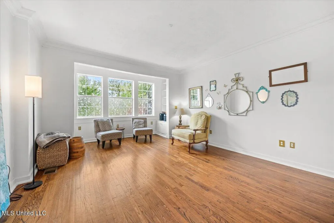
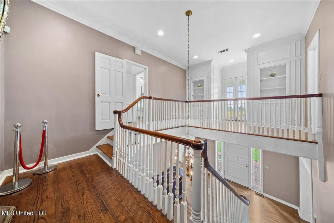
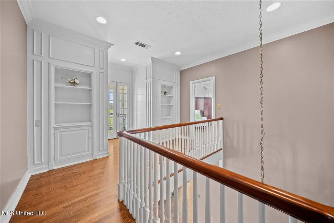
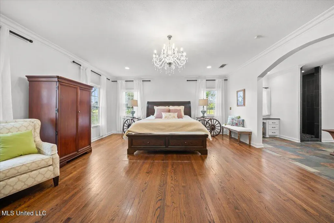
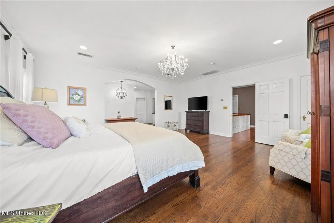
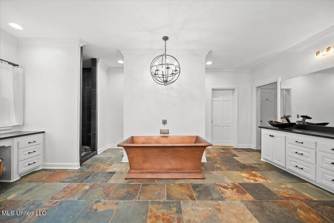
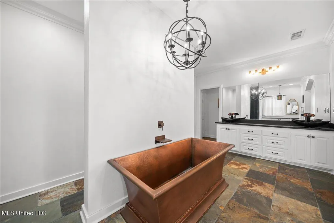
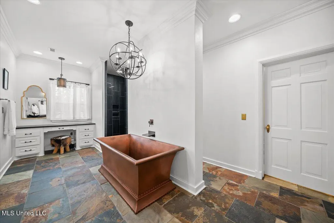
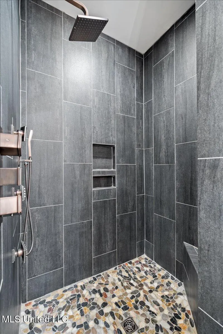
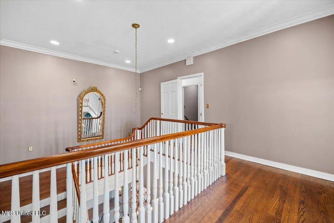
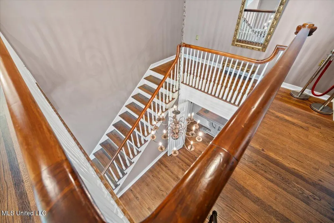
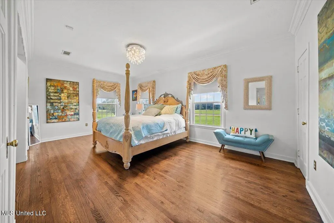
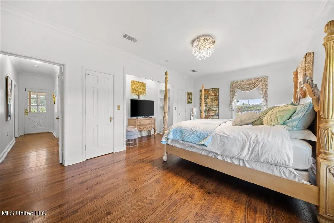
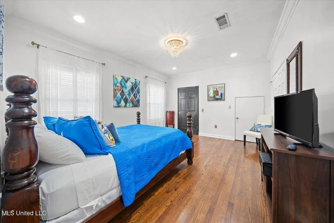
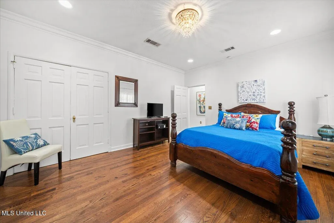
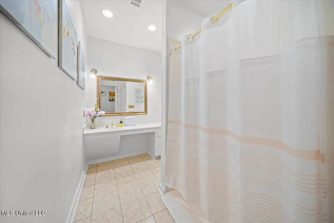
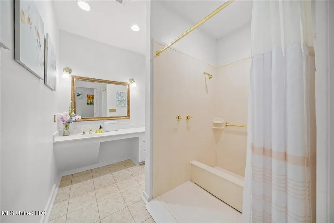
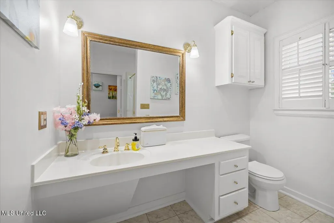
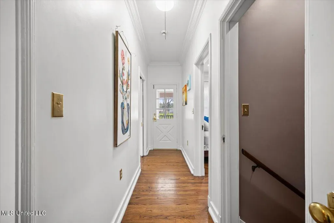
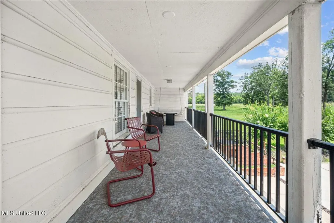
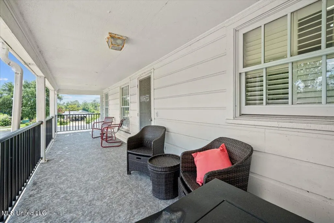
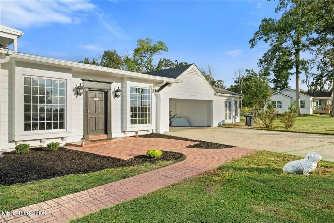
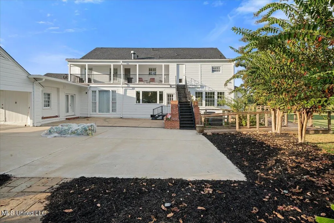
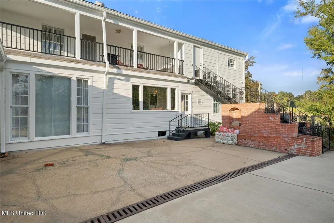
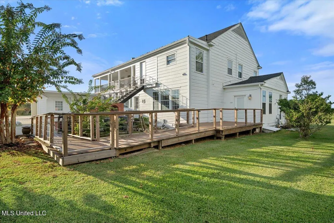
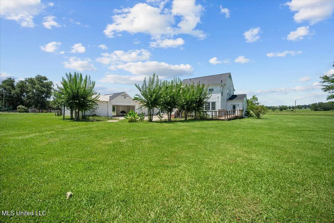
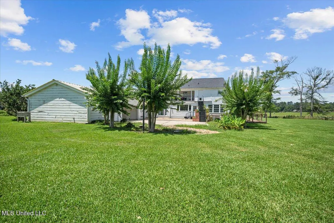
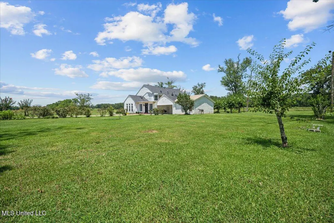
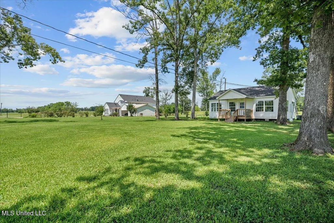
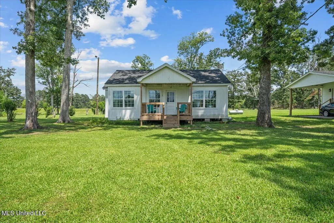
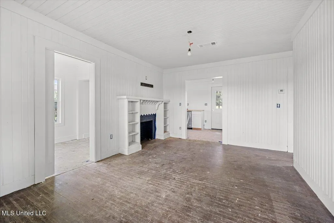
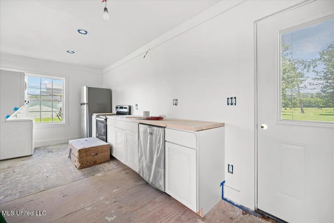
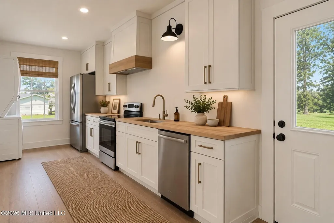
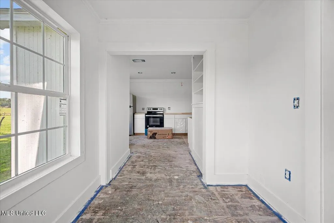
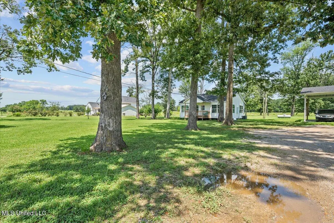
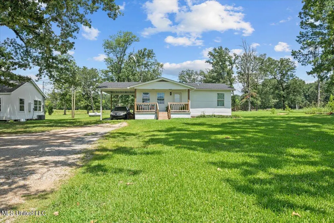
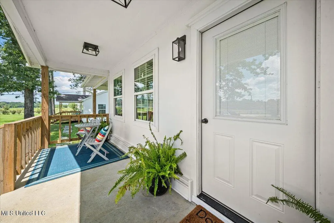
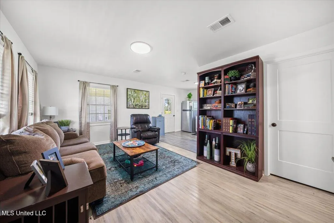
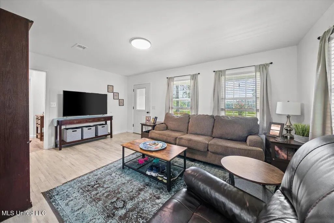
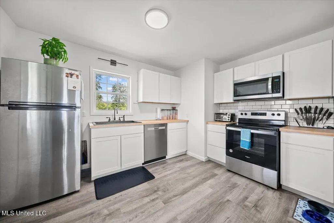
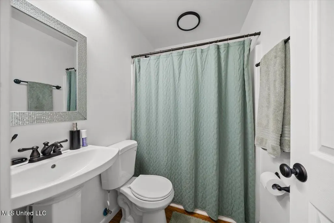
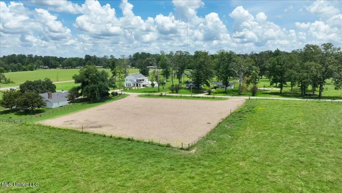
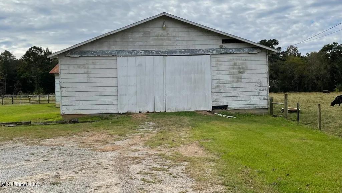
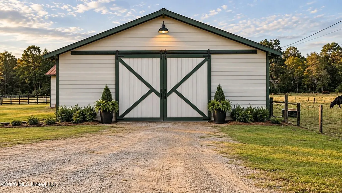
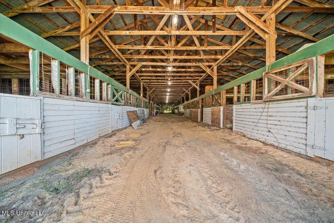
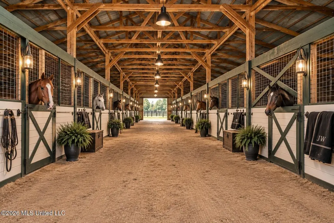
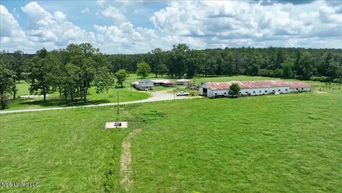
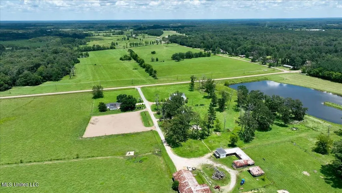
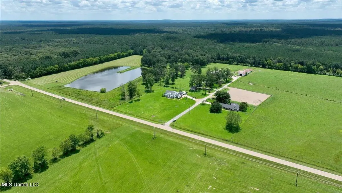
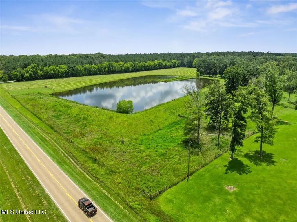
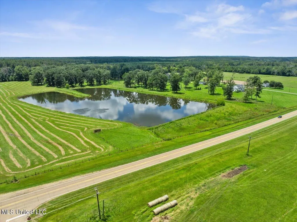
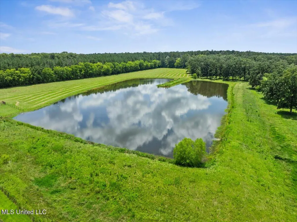
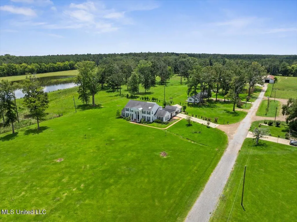
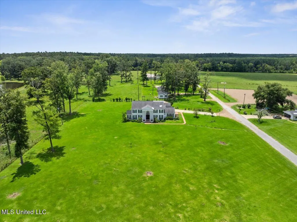
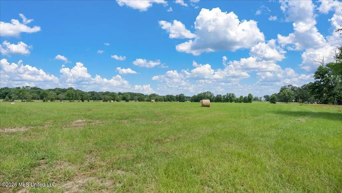
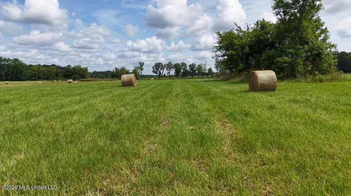
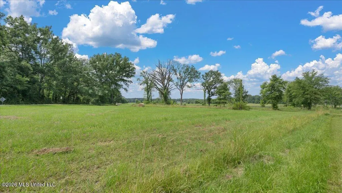
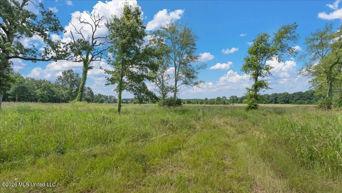
ONE PROPERTY. MULTIPLE POSSIBILITIES. Historic residence, event venue, equestrian operation potential, guest accommodations, rental opportunities, the versatility of this estate is what sets it apart. At its heart is The Denton, a stately Colonial Revival residence distinguished by its four column facade and Juliet balcony. Inside, the home's character continues with original oak hardwood floors, custom woodwork, full length wood framed windows, formal sitting and dining rooms, and a richly paneled room offering an intimate setting for entertaining or relaxing. The spacious kitchen provides room for gatherings, while preserved sections of original wood planks offer a glimpse into the home's history. The primary suite features a distinctive hammered copper soaking tub. The main residence includes 4 bedrooms, 3 full baths and 2 half baths. Beyond the main house, the property expands into something much more. Two separate two bedroom cottages provide additional accommodations with potential for guest or rental use. A separate office building with an upstairs apartment adds another flexible space for business operations, lodging, or rental use. A SETTING WITH A HISTORY OF CELEBRATION. The Denton has served as the setting for weddings and special events, utilizing the estate's distinctive architecture and expansive grounds to create a memorable backdrop for gatherings. The main residence, cottages, lake, and surrounding property offer multiple spaces that could complement an event or hospitality concept. For a buyer exploring the property's business potential, its history of hosting weddings provides another dimension to an already versatile estate. For equestrian use, the estate includes a 24-stall barn, 10-stall barn/breeding facility, oval training track, and additional training areas formerly used in a Tennessee Walking Horse operation. Great potential for Equine-Assisted Services Center. A 7 acre stocked lake creates a scenic centerpiece for the property, while a workshop, implement sheds, and extensive equipment storage support the property's agricultural, equestrian, or operational uses. Whether considered as a historic private estate, equestrian facility, event or wedding venue, hospitality concept, or income-producing property, The Denton offers an uncommon collection of residential and operational improvements in one setting. Explore the property not only for what it has been, but for what its next chapter could be. Commercial, event, rental, and other uses are subject to applicable zoning, permitting, licensing, and governmental approval. Buyer to verify intended use.
| Elementary School | Middle School | High School |
|---|---|---|
| Forest Elementary School | Hawkins Middle School | Forest High School |
| Price History | |
|---|---|
| 9/8/2026 | Listed $1,499,000 |
General Features
| Property Subtype | Other |
|---|---|
| Tax Year | 2026 |
| County | Scott |
| Property Type | Residential |
| HOA | false |
| Subdivision Name | Metes And Bounds |
| Status | Active |
| City | Forest |
| Lot Size Units | Acres |
| Lot Size Square Feet | 6403320 |
| Standard Status | Active |
| Heating | Central,Electric,Fireplace Insert,Fireplace(s) |
| Architectural Style | Colonial,Other |
| Construction Materials | Lap Siding,Wood Siding,Plaster |
| Year Built | 1944 |
| New Construction | false |
| Attached Garage | false |
| Other Structures | Barn(s),Guest House,Outbuilding,Poultry Coop,Residence,Shed(s),Stable(s),Storage,Workshop |
| High School | Forest |
| Elementary School | Forest |
| Middle/Junior High School | Hawkins |
| Property Condition | Updated/Remodeled |
| Sewer | Septic Tank |
| Patio/Porch Features | Front Porch,Patio,Rear Porch,Slab |
| Virtual Tour | https://www.propertypanorama.com/1951-E-3rd-Street-Forest-MS-39074--4161791/unbranded |
| Structure Type | House |
| Levels | Two |
| Utilities | Electricity Available,Electricity Connected,Natural Gas Available,Natural Gas Connected,Water Available,Water Connected |
| Cooling | Central Air,Electric,Gas |
| Waterfront Features | Lake,Pond |
| Roof | Asphalt,Shingle |
Interior Features
| Total Baths | 5 |
|---|---|
| Interior Amenities | Bar,Beamed Ceilings,Bookcases,Breakfast Bar,Built-in Features,Ceiling Fan(s),Coffered Ceiling(s),Crown Molding,Double Vanity,Eat-in Kitchen,Elevator,Entrance Foyer,Granite Counters,High Ceilings,His and Hers Closets,Kitchen Island,Natural Woodwork,Pantry,Primary Downstairs,Recessed Lighting,Soaking Tub,Stone Counters,Storage,Walk-In Closet(s) |
| Flooring | Ceramic Tile,Hardwood,Painted/Stained,Slate,Stone,Tile,Wood |
| Heating Y/N | true |
| Laundry Features | Electric Dryer Hookup,Inside,Laundry Closet,Laundry Room,Main Level,Multiple Locations,Sink,Upper Level,Washer Hookup |
| Fireplace Features | Gas Log,Great Room,Hearth,Library,Living Room |
| Window Features | Aluminum Frames,Drapes,Window Coverings,Window Treatments,Wood Frames |
| Basement | Sump Pump |
| Air Conditioning Y/N | true |
| Fireplace Y/N | true |
Exterior Features
| Lot Size Area | 147 |
|---|---|
| Lot Size Acres | 147 |
| Parking Features | Attached Carport,Gravel,Guest,On Site,Parking Lot,Storage,Paved |
| Lot Features | Cleared,Farm,Fenced,Few Trees,Front Yard,Level,Open Lot,Views |
| Water Source | Public |
| Building Area Total | 5251 |
| Lot Dimensions | 147 MOL |
| Waterfront Y/N | false |
| Exterior Amenities | Awning(s),Balcony,Fire Pit,Lighting,Private Entrance,Private Yard,Rain Gutters,Uncovered Courtyard |
| Fencing | Barbed Wire,Partial,Wood |
Amenities
- Foreclosure
- Views
- Short Sale
- New Construction
- Adult 55+
- Lease To Own
- No HOA Fees
- Furnished
- Primary On Main
- Air Conditioning
- Seller Finance
- Green
- Fixer Upper
- Horse
- Golf
- Fireplace
- Deck
- Garage
- Basement
- Pool
Property vs Single Family Average in 39074
Price
Taxes
Year Built

 The multiple listing information is provided by the Greater Baton Rouge Association of REALTORS®, Inc. multiple listing service from a copyrighted compilation of listings. The compilation of listings and each individual listing are ©2026 MLS. All Rights Reserved. The information provided is for clients' personal, non-commercial use and may not be used for any purpose other than to identify prospective properties clients may be interested in purchasing. All properties are subject to prior sale
 Copyright © 2026 New Orleans Metropolitan Association of REALTORS®, Inc. All Rights Reserved. The sharing of MLS database, or any portion thereof, with any unauthorized third party is strictly prohibited. Information contained on this site is believed to be reliable; yet, users of this web site are responsible for checking the accuracy, completeness, currency, or suitability of all information. Neither the New Orleans Metropolitan Association of REALTORS®, Inc. nor the Gulf South Real
 The data relating to real estate for sale on this website comes in part from the IDX Program of the REALTOR Association of Acadiana MLS. This IDX information is provided exclusively for consumer's personal, non-commercial use. It may not be used for any purpose other than to identify prospective properties consumers may be interested in purchasing. Data is deemed reliable but is not guaranteed accurate by the MLS.
Copyright © 2026 REALTOR® Association of Acadiana MLS. All rights rese
The data relating to real estate for sale on this website comes in part from the IDX Program of the REALTOR Association of Acadiana MLS. This IDX information is provided exclusively for consumer's personal, non-commercial use. It may not be used for any purpose other than to identify prospective properties consumers may be interested in purchasing. Data is deemed reliable but is not guaranteed accurate by the MLS.
Copyright © 2026 REALTOR® Association of Acadiana MLS. All rights rese
 MLS United® - All information deemed reliable but not guaranteed. All properties are subject to prior sale, change, or withdrawal. Neither listing broker(s) or information provider(s) shall be responsible for any typographical errors, misinformation, misprints and shall be held totally harmless. Listing(s) information is provided for consumer's personal, non-commercial use and may not be used for any purpose other than to identify prospective properties consumers may be interested in purchasing.
