
Open House Sat, Sep 26th 01:00 PM - 04:00 PM - New Construction - Primary on Main

Address
7327 Newbury Drive, Olive Branch, MS
Price
$ 453,900
Property Attributes
- MLS#4157755
- TypeSingle Family
- Listing Status Active
- ParishDeSoto
- CityOlive Branch
- NeighborhoodSouthbranch
- Zip38654
- StyleSingle Family Residence
- Year Built2026
- Taxes$ 521
- Price$ 453,900
- Bedrooms5
- Full Bathrooms3
- Half Bathrooms0
- Sqr Footage2623
- Lot Size0.82 Acres
Data Source:
MLS United
Property Description
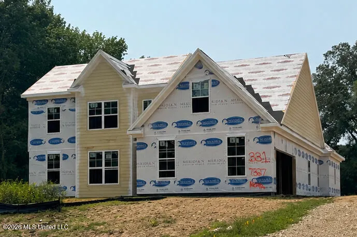
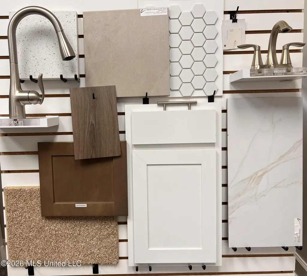
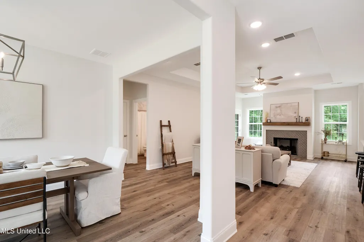
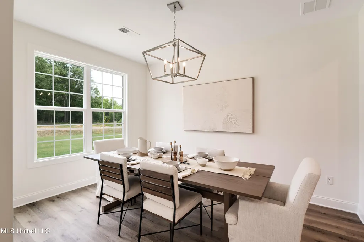
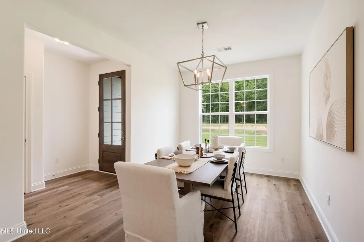
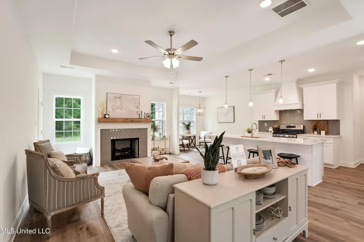
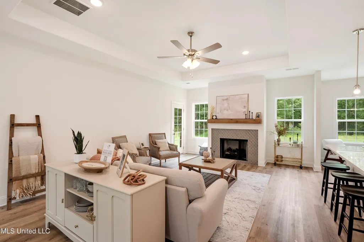
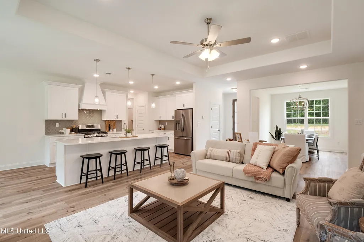
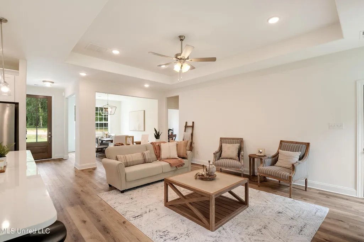
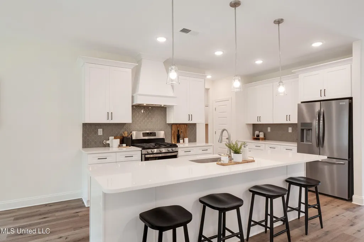
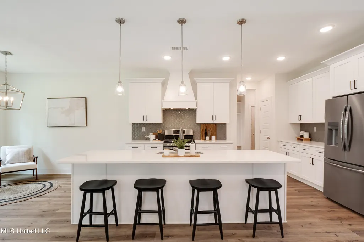
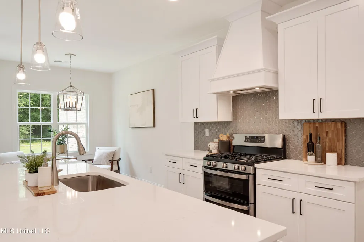
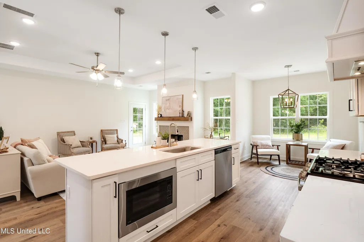
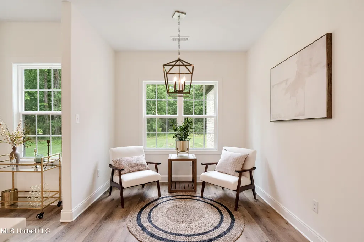
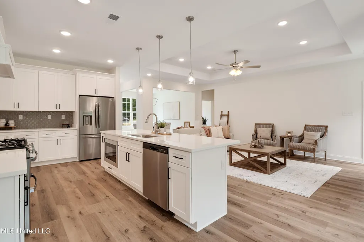
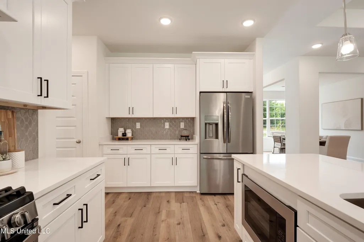
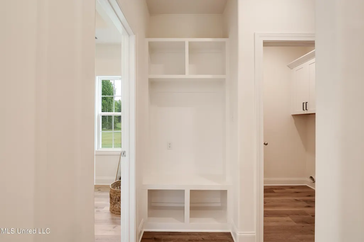
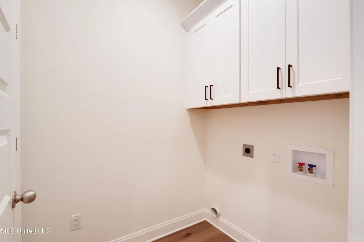
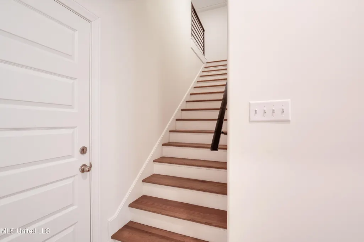
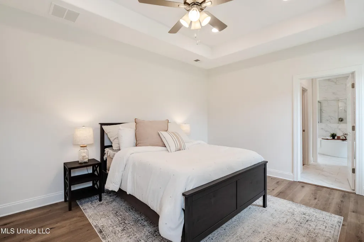
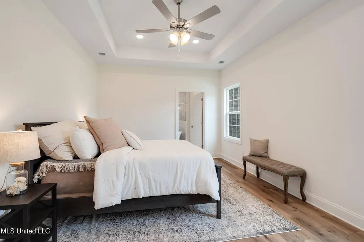
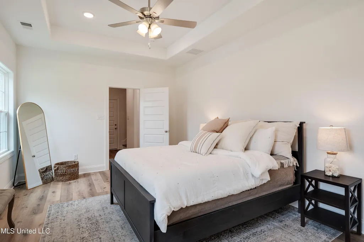
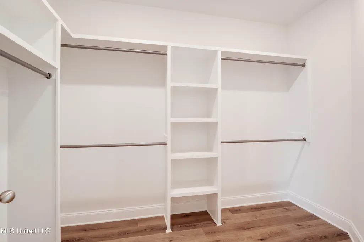
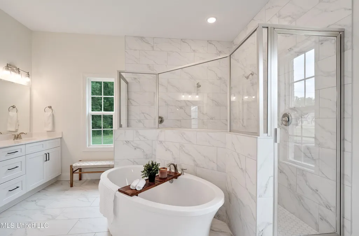
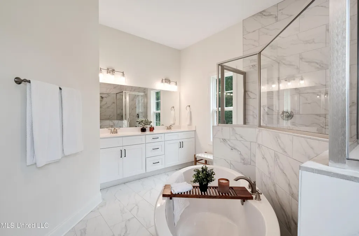
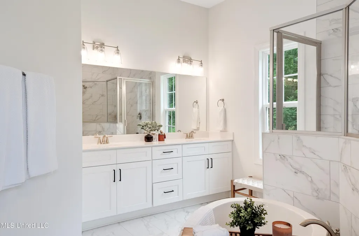
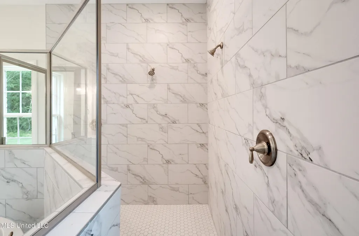
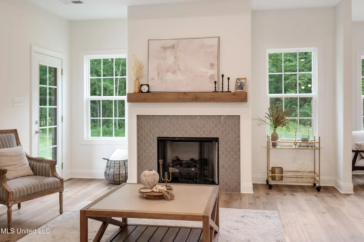
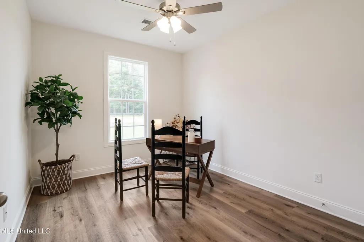
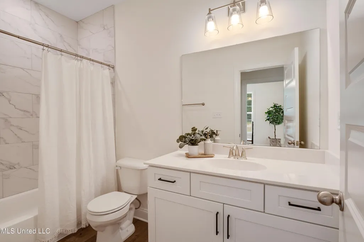
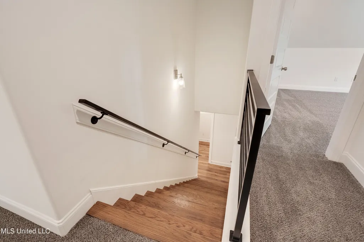
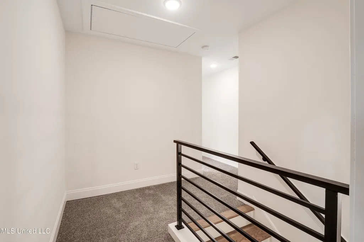
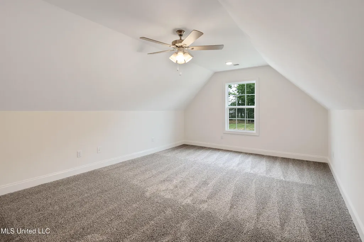
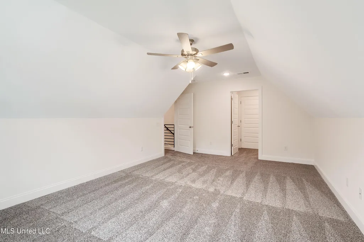
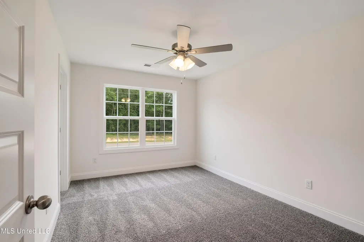
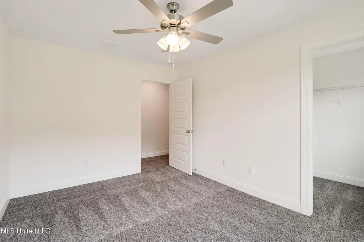
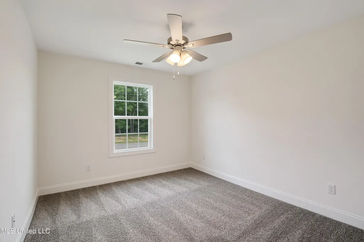
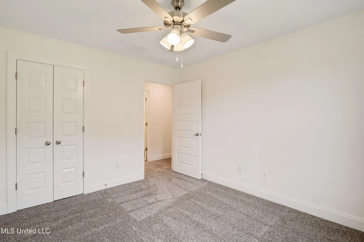
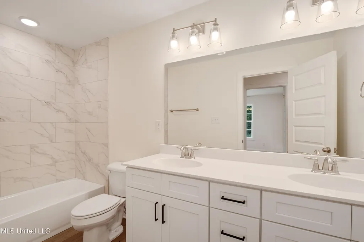
New construction ! The Poplar A offers 5 bedrooms and 3 full baths with a thoughtfully designed floor plan that blends open-concept living with timeless style.The chef-inspired kitchen features Krystal Ice quartz countertops, 42-inch soft-close Benton Burlap cabinetry, a large center island, stainless steel undermount sink, GE stainless steel appliances with a gas range, walk-in pantry, and brushed nickel hardware. The spacious family room with a gas-start fireplace flows seamlessly into the kitchen and breakfast area, creating the perfect space for everyday living and entertaining. The private primary suite includes a freestanding soaking tub, separate tiled shower, dual vanities, a large walk-in closet, and convenient access to the laundry room. A second bedroom and full bath are located on the main level, making an ideal guest suite or home office. Upstairs offers two additional bedrooms, a full bath, and a spacious bonus room that can easily serve as a fifth bedroom, media room, playroom, or flex space.Designer finishes include luxury vinyl plank flooring throughout the main living areas and first-floor bedrooms, wood stair treads with black iron railing, brushed nickel lighting and plumbing fixtures, three pendant lights over the kitchen island, ceiling fans throughout, 2-inch faux wood blinds, a covered rear veranda, and a two-car garage. The exterior showcases Old Waverly brick, Alabaster siding, Enduring Bronze shutters and front door, Weathered Wood architectural shingles, and quality craftsmanship
| Elementary School | Middle School | High School |
|---|---|---|
| Pleasant Hill Elementary School | Desoto Central Middle School | Desoto Central High School |
| Price History | |
|---|---|
| 7/31/2026 | Listed $453,900 |
General Features
| Property Subtype | Single Family Residence |
|---|---|
| Tax Year | 2025 |
| County | DeSoto |
| Property Type | Residential |
| HOA | true |
| Subdivision Name | Southbranch |
| Status | Active |
| City | Olive Branch |
| Lot Size Units | Acres |
| Lot Size Square Feet | 35719.2 |
| Standard Status | Active |
| Heating | Central |
| Garage Spaces | 2 |
| Security Features | Carbon Monoxide Detector(s),Smoke Detector(s) |
| Construction Materials | Brick,HardiPlank Type |
| Year Built | 2026 |
| New Construction | true |
| Attached Garage | true |
| Total Rooms | 9 |
| High School | Desoto Central |
| Elementary School | Pleasant Hill |
| Middle/Junior High School | Desoto Central |
| Property Condition | Under Construction |
| Sewer | Public Sewer,Septic Tank |
| HOA Fee | 250 |
| Patio/Porch Features | Patio,Porch |
| Virtual Tour | https://www.propertypanorama.com/7327-Newbury-Drive-Olive-Branch-MS-38654/unbranded |
| Structure Type | House |
| Association Fee Includes | Other |
| Levels | Two |
| Utilities | Electricity Connected,Sewer Connected,Water Connected |
| Cooling | Central Air,Gas |
| Roof | Architectural Shingles |
Interior Features
| Total Baths | 3 |
|---|---|
| Interior Amenities | Ceiling Fan(s),Coffered Ceiling(s),Double Vanity,Eat-in Kitchen,Granite Counters,Kitchen Island,Pantry,Primary Downstairs,Soaking Tub,Walk-In Closet(s) |
| Flooring | Luxury Vinyl,Carpet,Tile |
| Heating Y/N | true |
| Laundry Features | Laundry Room,Main Level |
| Fireplace Features | Great Room |
| Window Features | Shutters |
| Air Conditioning Y/N | true |
| Fireplace Y/N | true |
Exterior Features
| Lot Size Area | 0.82 |
|---|---|
| Lot Size Acres | 0.82 |
| Parking Features | Attached,Garage Faces Side,Concrete |
| Lot Features | Irregular Lot,Pie Shaped Lot |
| Water Source | Public |
| Building Area Total | 2623 |
| Lot Dimensions | 81x311 irregular |
| Exterior Amenities | Rain Gutters |
Amenities
- Foreclosure
- Views
- Short Sale
- New Construction
- Adult 55+
- Lease To Own
- No HOA Fees
- Furnished
- Primary On Main
- Air Conditioning
- Seller Finance
- Green
- Fixer Upper
- Horse
- Golf
- Fireplace
- Deck
- Garage
- Basement
- Pool
Property vs Single Family Average in 38654
Price
Taxes
Year Built

 The multiple listing information is provided by the Greater Baton Rouge Association of REALTORS®, Inc. multiple listing service from a copyrighted compilation of listings. The compilation of listings and each individual listing are ©2026 MLS. All Rights Reserved. The information provided is for clients' personal, non-commercial use and may not be used for any purpose other than to identify prospective properties clients may be interested in purchasing. All properties are subject to prior sale
 Copyright © 2026 New Orleans Metropolitan Association of REALTORS®, Inc. All Rights Reserved. The sharing of MLS database, or any portion thereof, with any unauthorized third party is strictly prohibited. Information contained on this site is believed to be reliable; yet, users of this web site are responsible for checking the accuracy, completeness, currency, or suitability of all information. Neither the New Orleans Metropolitan Association of REALTORS®, Inc. nor the Gulf South Real
 The data relating to real estate for sale on this website comes in part from the IDX Program of the REALTOR Association of Acadiana MLS. This IDX information is provided exclusively for consumer's personal, non-commercial use. It may not be used for any purpose other than to identify prospective properties consumers may be interested in purchasing. Data is deemed reliable but is not guaranteed accurate by the MLS.
Copyright © 2026 REALTOR® Association of Acadiana MLS. All rights rese
The data relating to real estate for sale on this website comes in part from the IDX Program of the REALTOR Association of Acadiana MLS. This IDX information is provided exclusively for consumer's personal, non-commercial use. It may not be used for any purpose other than to identify prospective properties consumers may be interested in purchasing. Data is deemed reliable but is not guaranteed accurate by the MLS.
Copyright © 2026 REALTOR® Association of Acadiana MLS. All rights rese
 MLS United® - All information deemed reliable but not guaranteed. All properties are subject to prior sale, change, or withdrawal. Neither listing broker(s) or information provider(s) shall be responsible for any typographical errors, misinformation, misprints and shall be held totally harmless. Listing(s) information is provided for consumer's personal, non-commercial use and may not be used for any purpose other than to identify prospective properties consumers may be interested in purchasing.
