
Views

Address
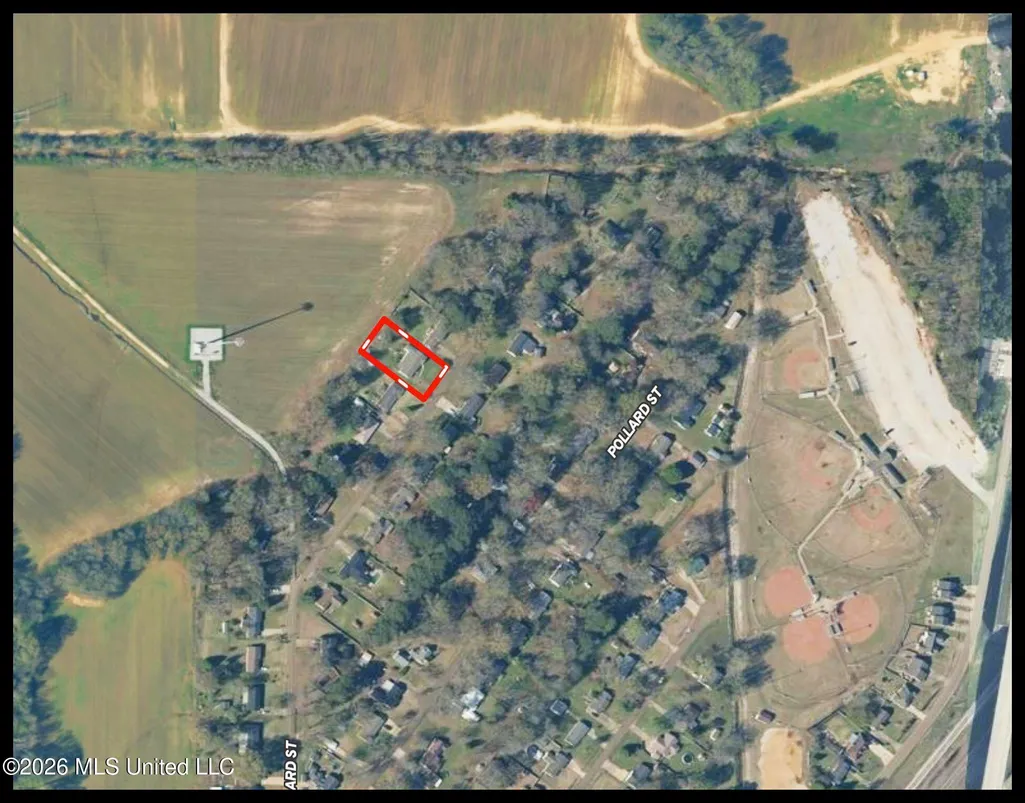
256 Pollard Street, Batesville, MS
Price
$ 267,000
Property Attributes
- MLS#4156176
- TypeSingle Family
- Listing Status Pending
- ParishPanola
- CityBatesville
- NeighborhoodGreen Acres
- Zip38606
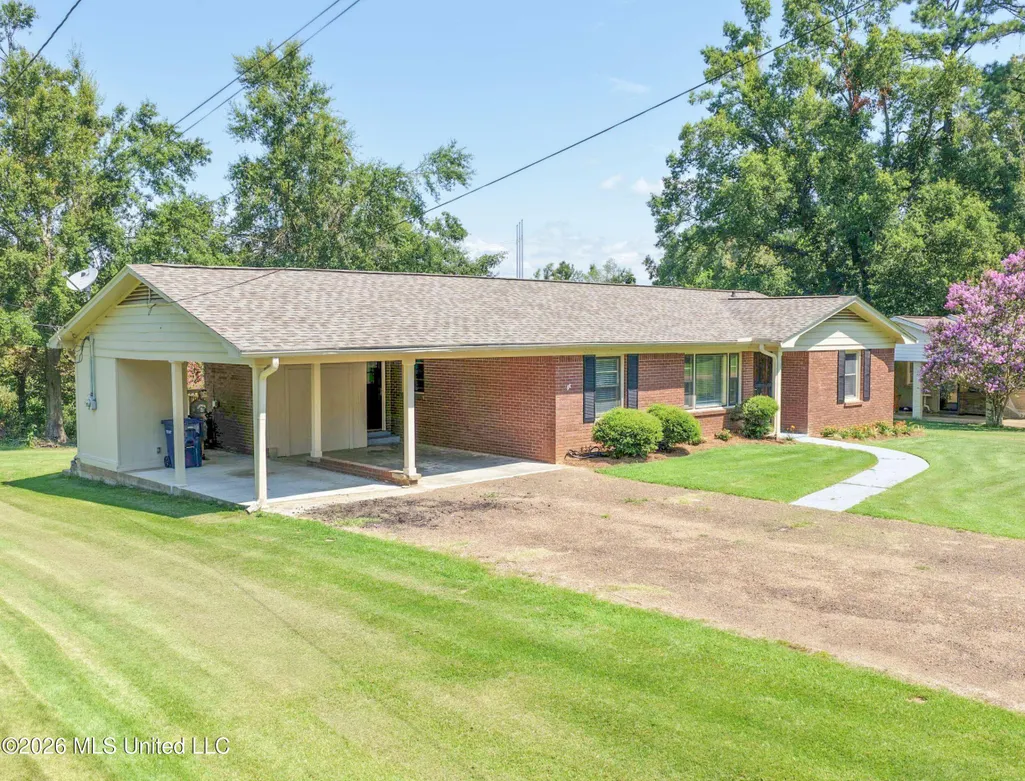
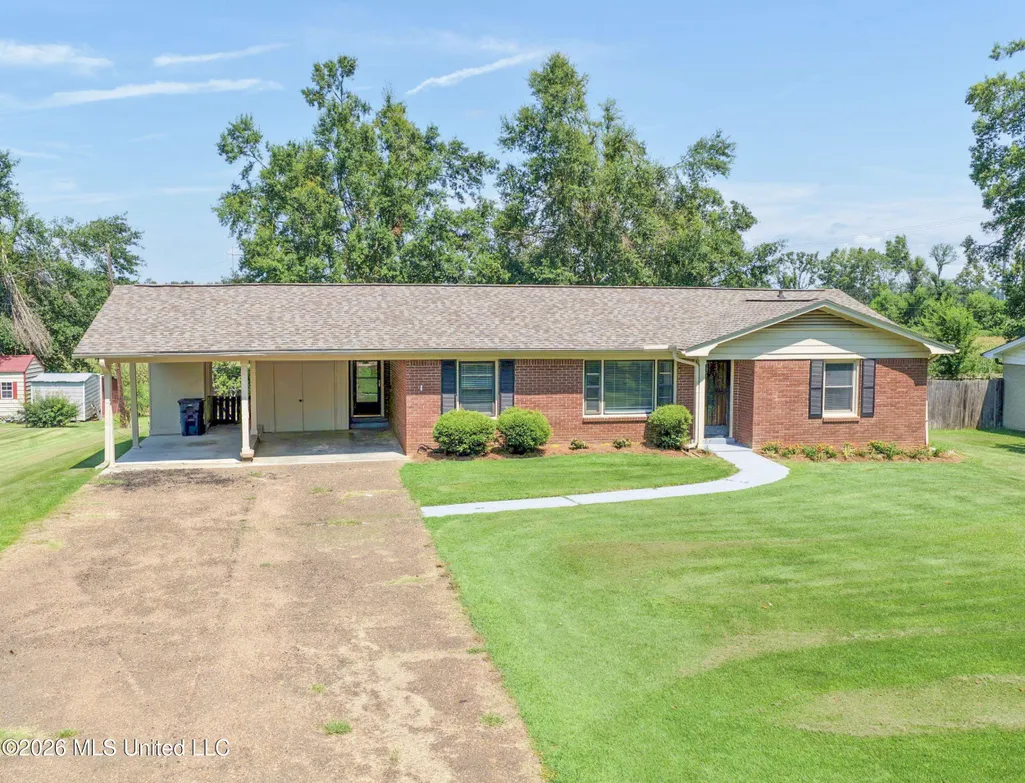
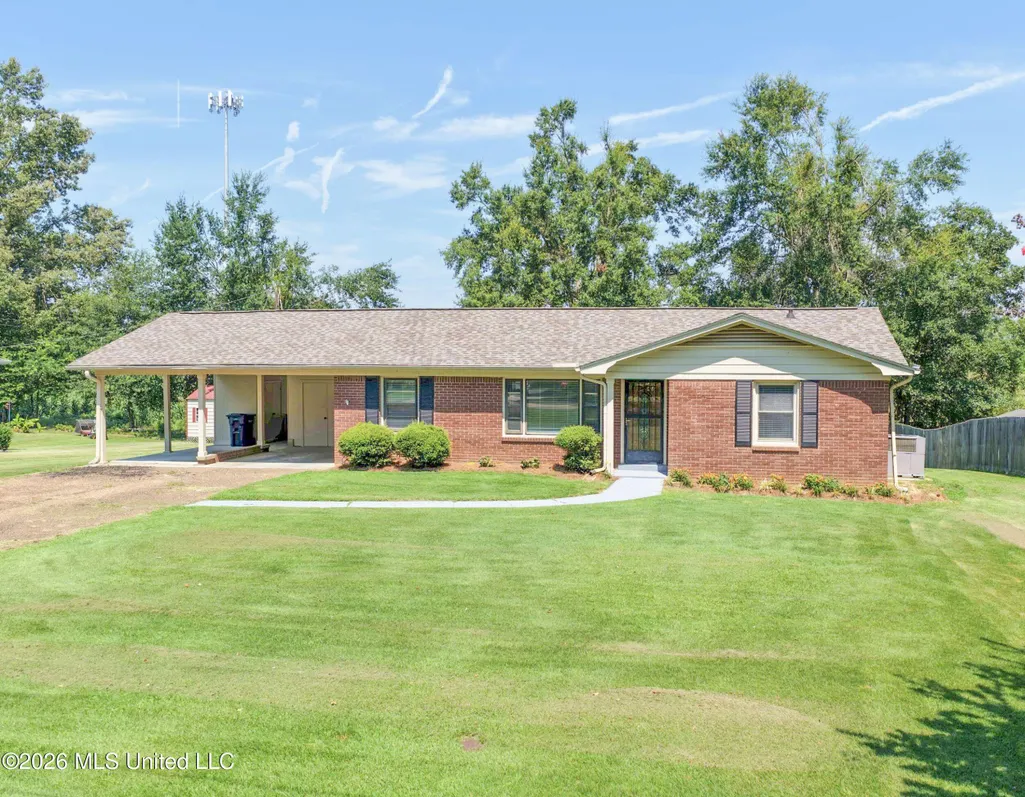
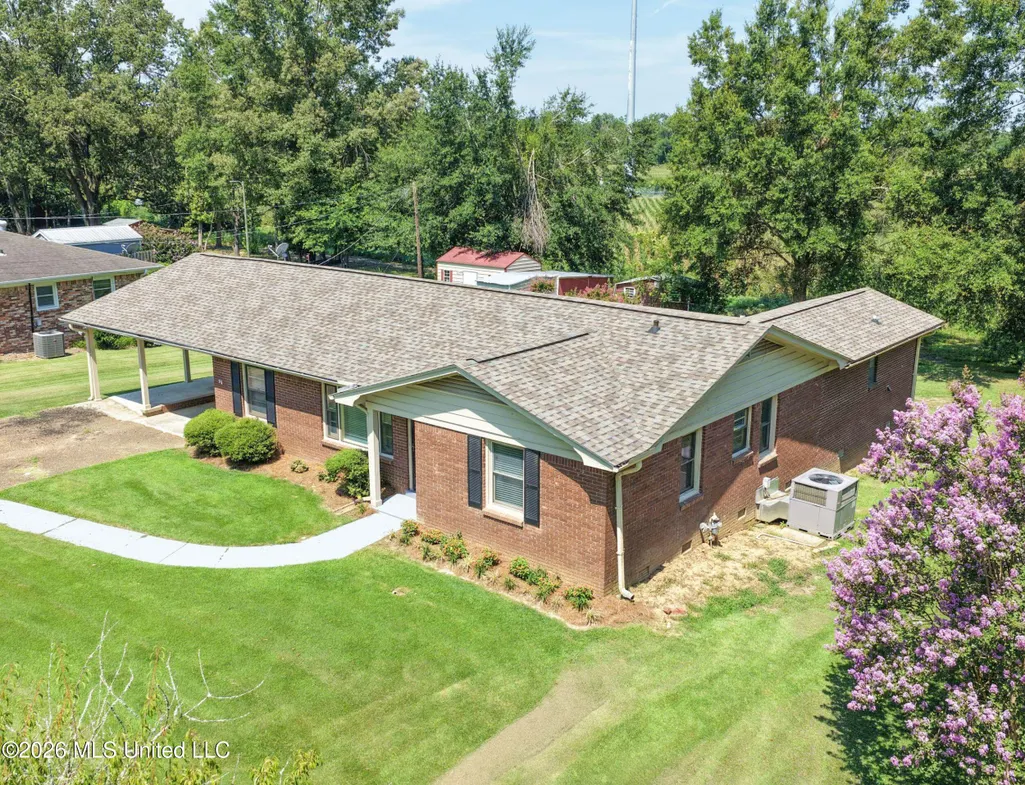
- StyleRanch
- Year Built1962
- Taxes$ 4038
- Price$ 267,000
- Bedrooms3
- Full Bathrooms2
- Half Bathrooms0
- Sqr Footage2138
- Lot Size0.46 Acres
Data Source:
MLS United
Property Description
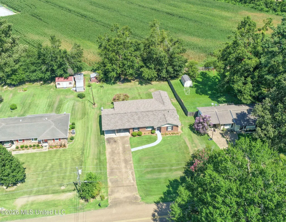
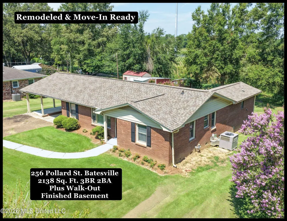
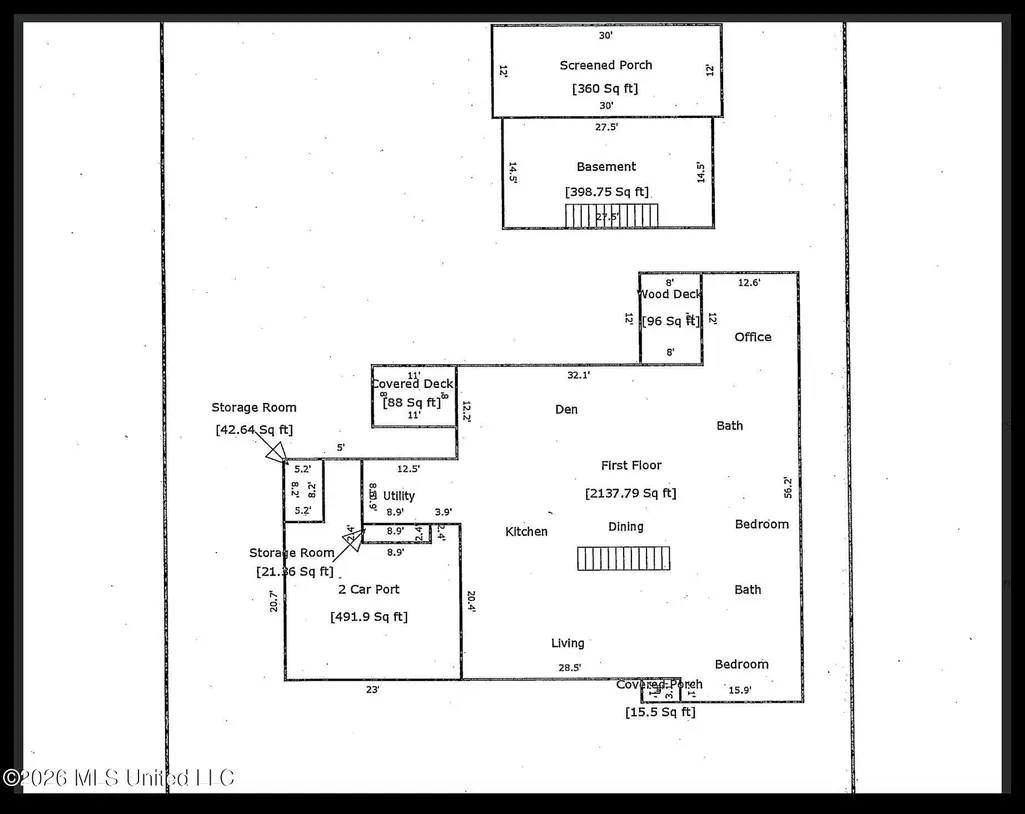
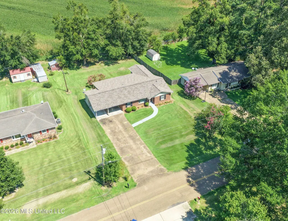
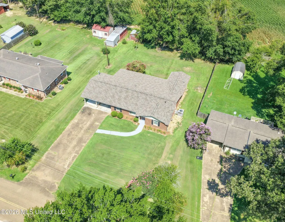
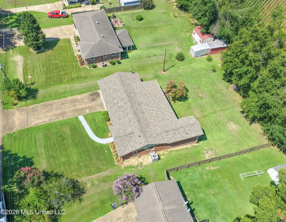
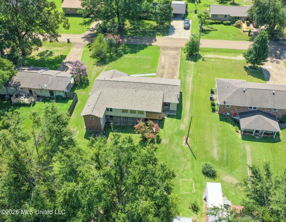
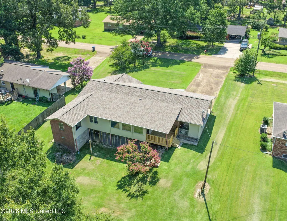
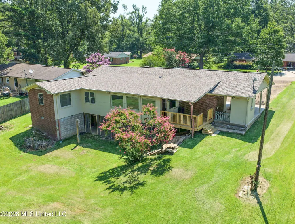
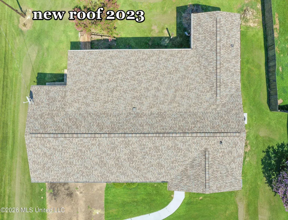
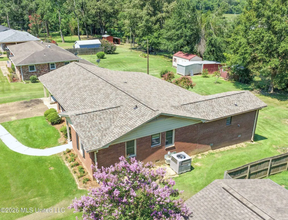
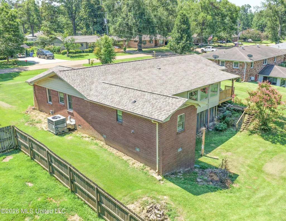
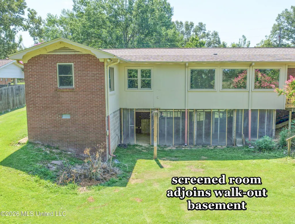
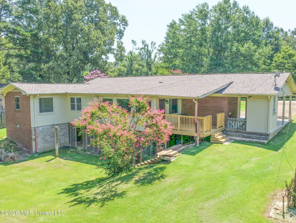
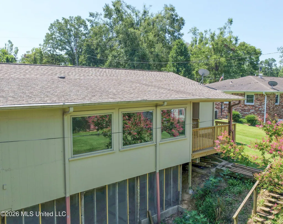
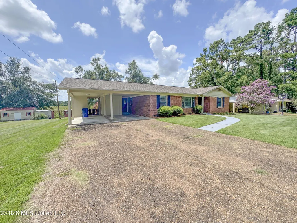
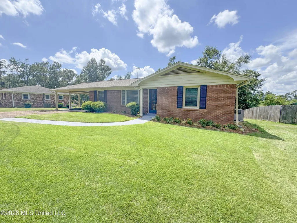
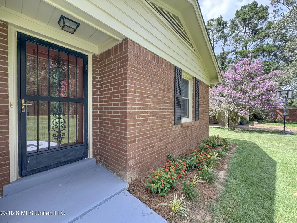
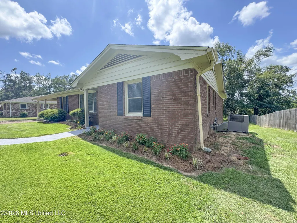
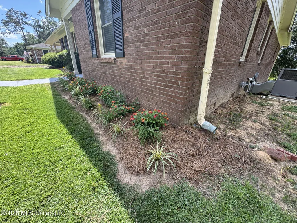
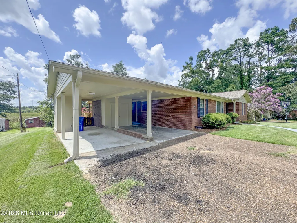
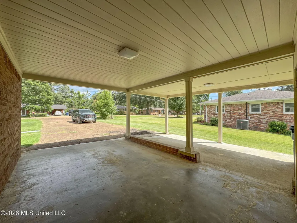
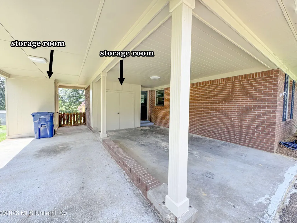
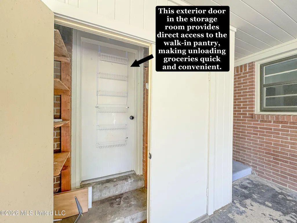
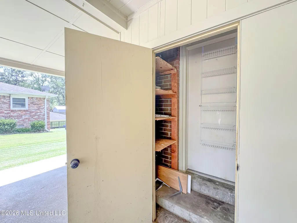
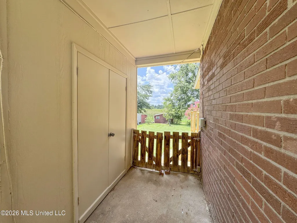
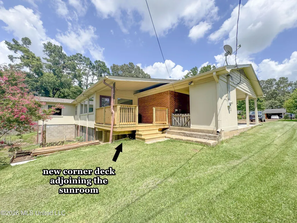
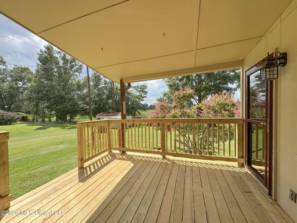
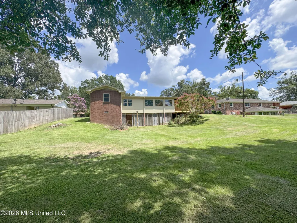
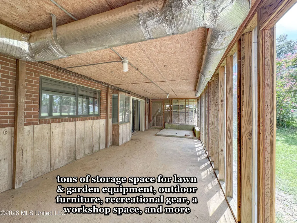
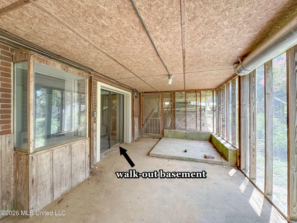
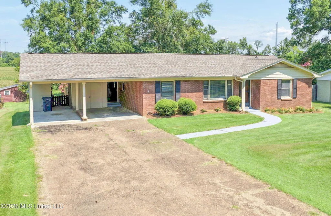
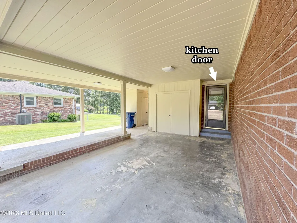
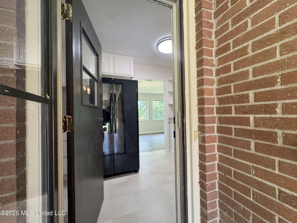
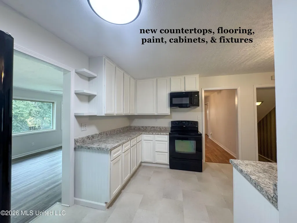
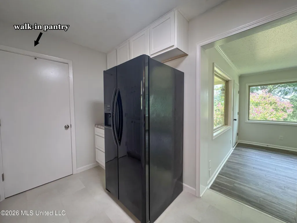
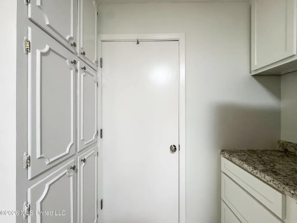
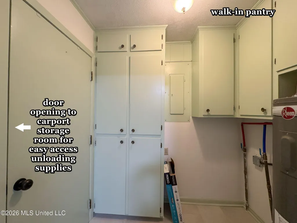
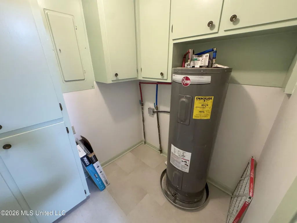
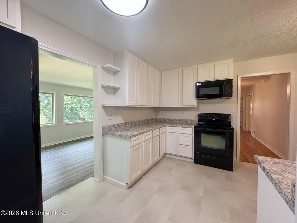
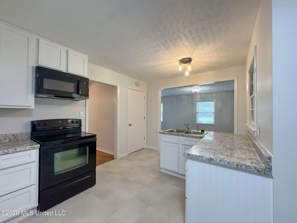
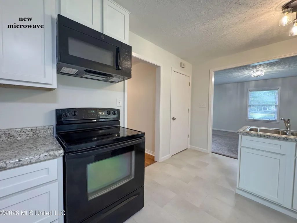
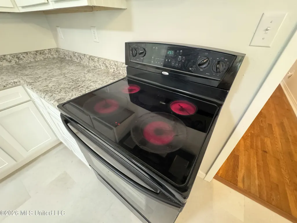
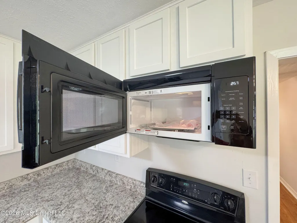
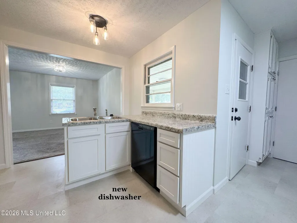
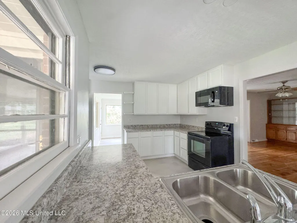
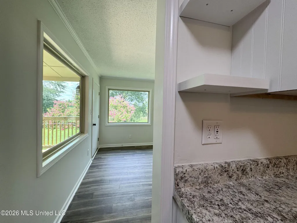
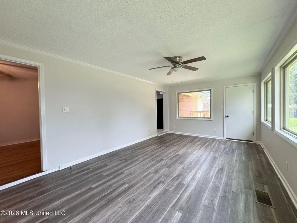
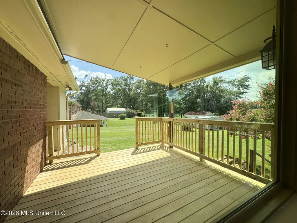
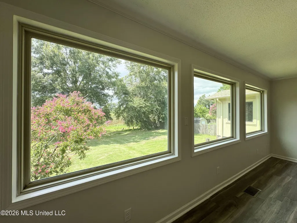
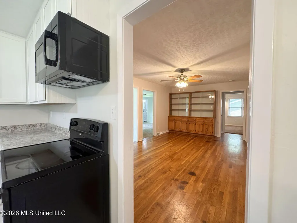
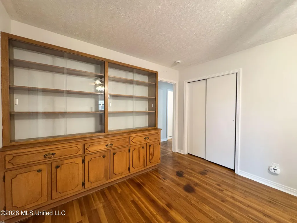
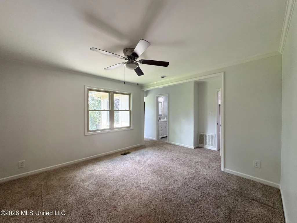
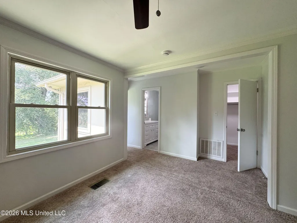
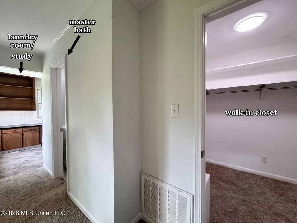
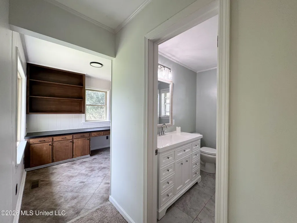
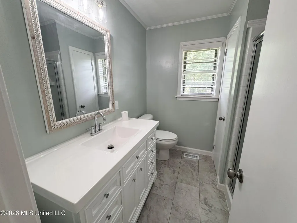
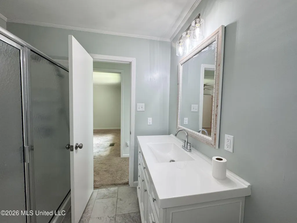
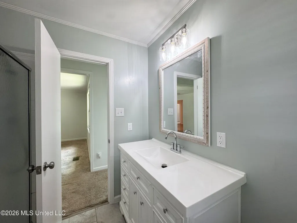
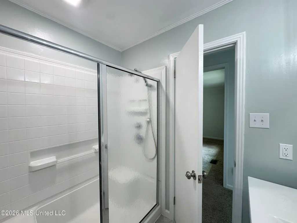
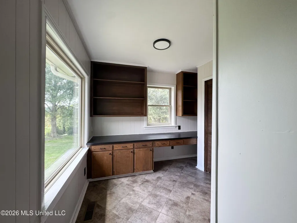
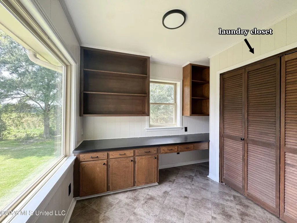
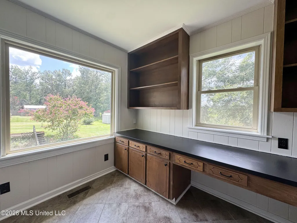
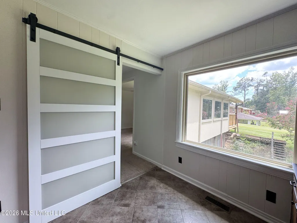
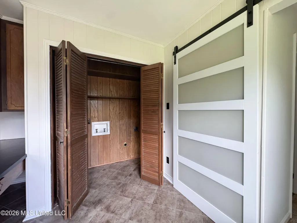
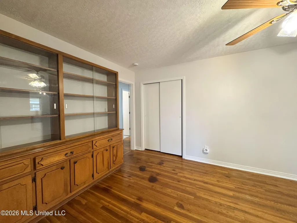
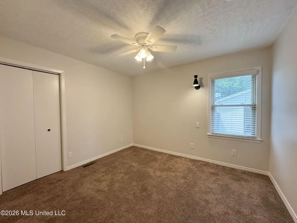
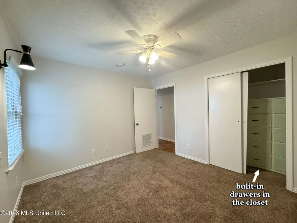
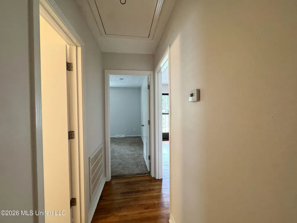
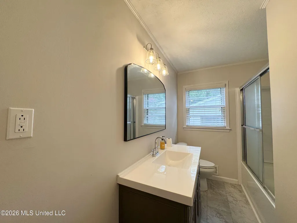
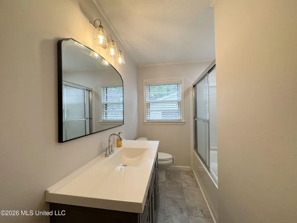
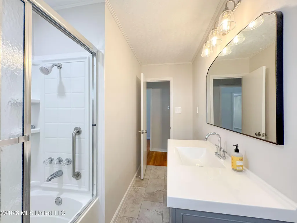
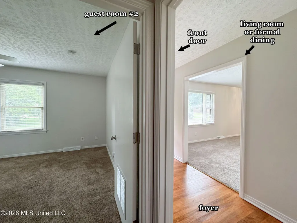
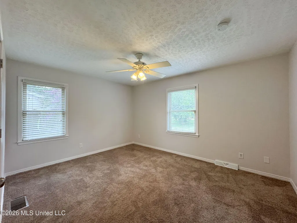
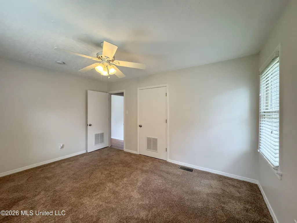
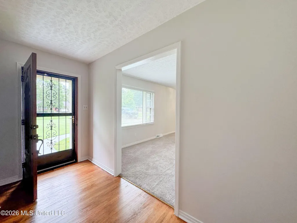
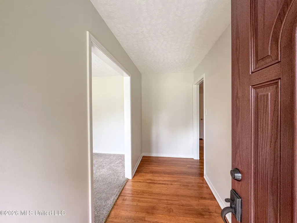
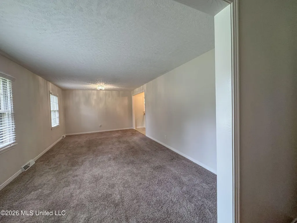
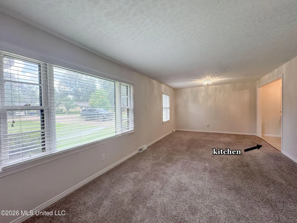
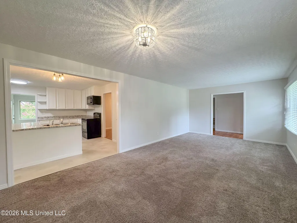
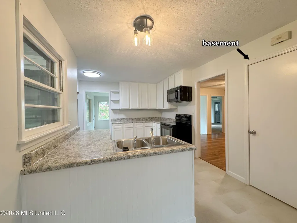
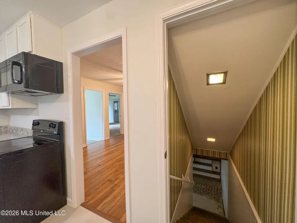
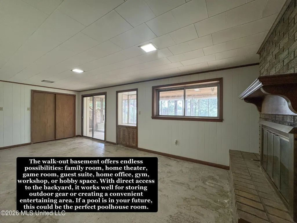
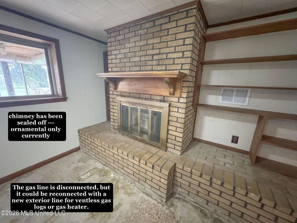
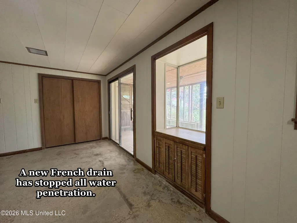
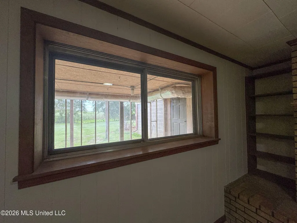
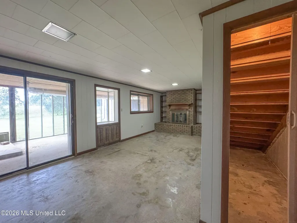
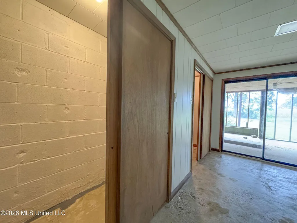
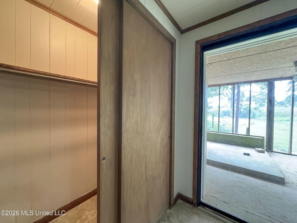
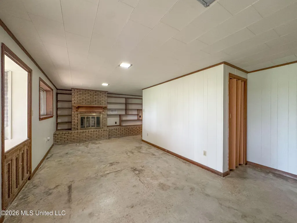
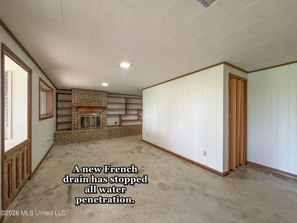
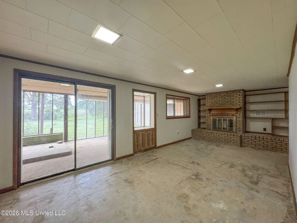
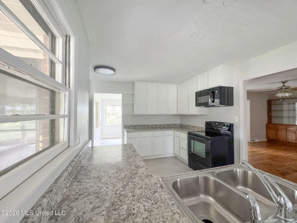
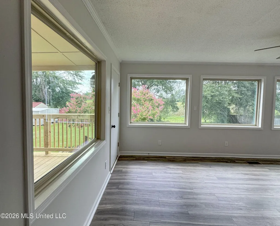
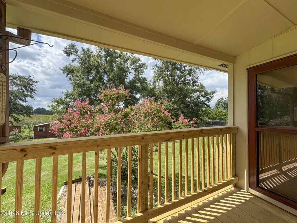
Great location and move-in ready! This well-maintained brick home is in a quiet, established neighborhood and backs up to peaceful farmland. The large landscaped lot provides a beautiful setting with great views from the sunroom and deck and plenty of room to enjoy the outdoors. Inside, you'll find 3 bedrooms, 2 completely remodeled bathrooms, and numerous updates throughout. The kitchen has been beautifully renovated with new cabinetry, new countertops, and updated flooring. Much of the home's carpet covers original hardwood flooring, offering even more potential. The primary suite features a walk-in closet, a remodeled private bath with all new fixtures, vanity, and walk-in shower, plus a convenient laundry room/home office combination just steps away. A walk-in kitchen pantry and extra storage throughout the home offer additional convenience. The finished 400-square-foot walk-out basement provides flexible space for a family room, game room, home office, theater room, workout room, hobby area, or guest retreat. Just outside, a large screened room offers the perfect place to store outdoor equipment, relax in the shade, or enjoy the peaceful backyard setting. For added peace of mind, the home is equipped with a Hydraway French drain system to efficiently manage drainage around the property. Additional features include a double carport with two attached storage rooms, mature landscaping, and a backyard that adjoins open farmland, creating a private country feel. This move-in-ready home offers updated finishes, lots of living space, and a convenient location.
| Elementary School | High School |
|---|---|
| Batesville Elementary School | South Panola High School |
| Price History | |
|---|---|
| 7/17/2026 | Listed $297,000 |
| 7/31/2026 | 7$277,000 |
| 8/22/2026 | 4$267,000 |
General Features
| Property Subtype | Single Family Residence |
|---|---|
| Tax Year | 2025 |
| County | Panola |
| Property Type | Residential |
| HOA | false |
| Subdivision Name | Green Acres |
| Status | Pending |
| City | Batesville |
| Lot Size Units | Acres |
| Lot Size Square Feet | 20037.6 |
| Standard Status | Pending |
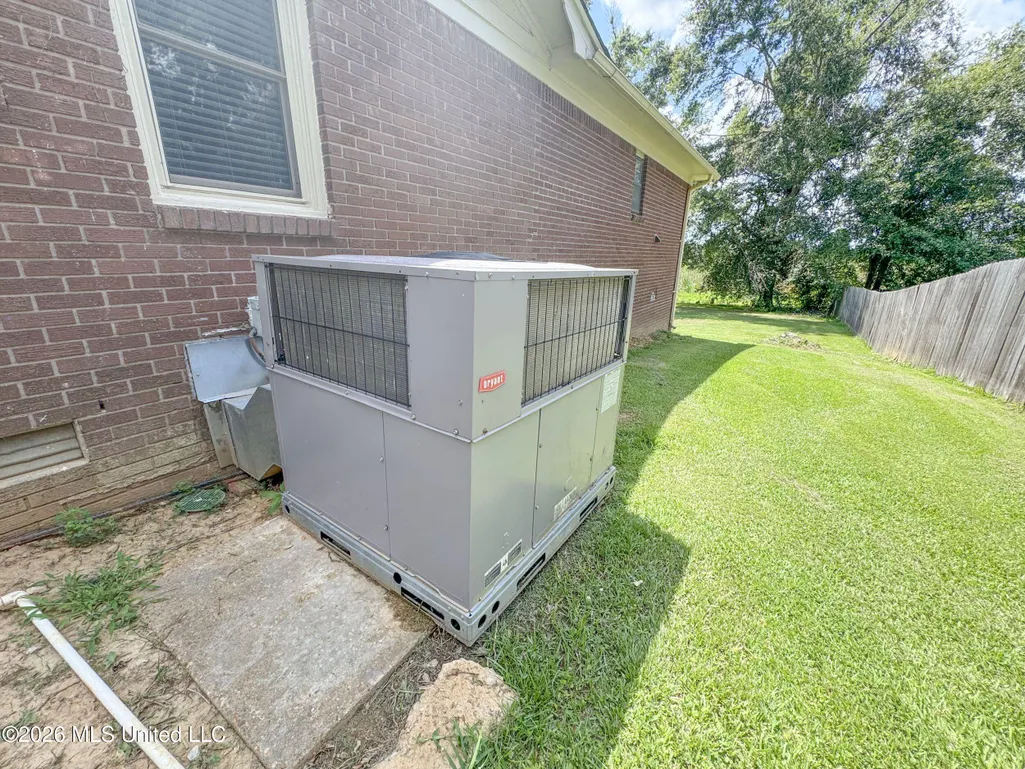
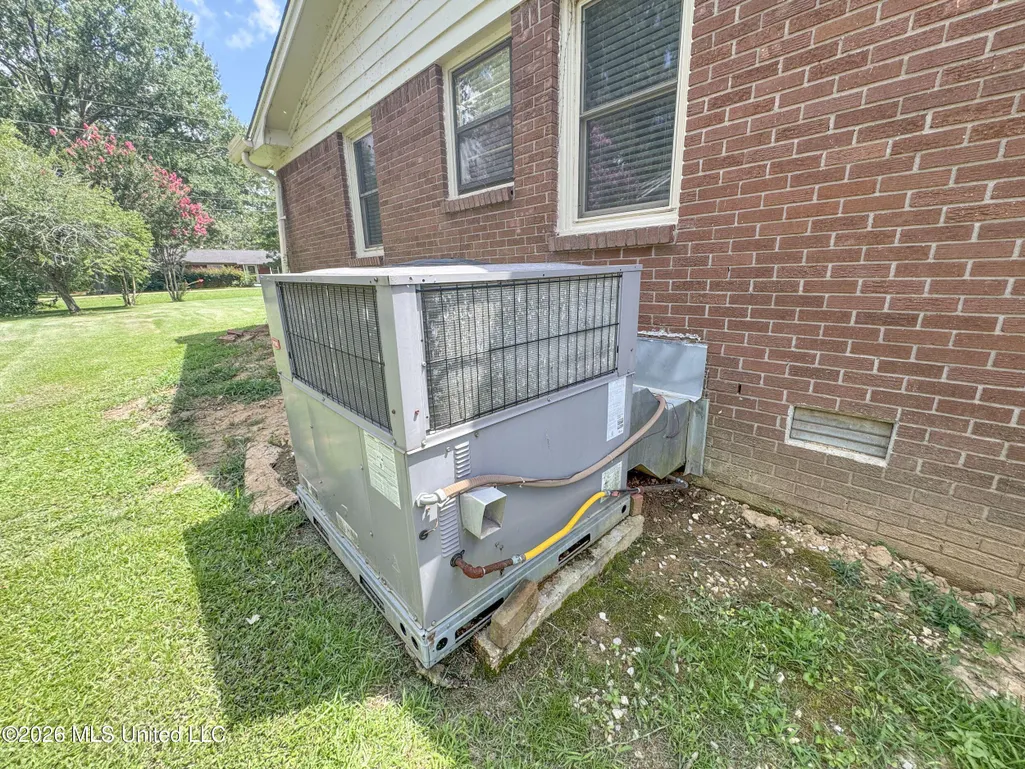
| Heating | Central,Electric,Natural Gas |
| Architectural Style | Ranch |
| Construction Materials | Brick |
| Year Built | 1962 |
| New Construction | false |
| Attached Garage | false |
| Other Structures | Storage |
| High School | South Panola |
| Elementary School | Batesville |
| Sewer | Public Sewer |
| Patio/Porch Features | Deck,Screened,See Remarks |
| Virtual Tour | https://www.propertypanorama.com/256-Pollard-Street-Batesville-MS-38606--4156176/unbranded |
| Structure Type | House |
| Levels | One |
| Utilities | Cable Available,Natural Gas Connected,Phone Available,Sewer Connected,Water Connected,Fiber to the House |
| Cooling | Central Air,Electric |
| Roof | Architectural Shingles |
Interior Features
| Total Baths | 2 |
|---|---|
| Interior Amenities | Built-in Features,Ceiling Fan(s),Entrance Foyer,High Speed Internet,Open Floorplan,Pantry,Storage,Walk-In Closet(s) |
| Flooring | Carpet,Hardwood,Laminate |
| Heating Y/N | true |
| Laundry Features | Electric Dryer Hookup,Laundry Closet,Laundry Room,Washer Hookup |
| Basement | Crawl Space |
| Air Conditioning Y/N | true |
| Fireplace Y/N | false |
Exterior Features
| Lot Size Area | 0.46 |
|---|---|
| Lot Size Acres | 0.46 |
| Parking Features | Attached Carport,Driveway,Paved,Direct Access |
| Lot Features | City Lot,Rectangular Lot,Views |
| Water Source | Public |
| Building Area Total | 2138 |
| Exterior Amenities | Private Yard |
Amenities
- Foreclosure
- Views
- Short Sale
- New Construction
- Adult 55+
- Lease To Own
- No HOA Fees
- Furnished
- Primary On Main
- Air Conditioning
- Seller Finance
- Green
- Fixer Upper
- Horse
- Golf
- Fireplace
- Deck
- Garage
- Basement
- Pool
Property vs Single Family Average in 38606
Price
Taxes
Year Built

 The multiple listing information is provided by the Greater Baton Rouge Association of REALTORS®, Inc. multiple listing service from a copyrighted compilation of listings. The compilation of listings and each individual listing are ©2026 MLS. All Rights Reserved. The information provided is for clients' personal, non-commercial use and may not be used for any purpose other than to identify prospective properties clients may be interested in purchasing. All properties are subject to prior sale
 Copyright © 2026 New Orleans Metropolitan Association of REALTORS®, Inc. All Rights Reserved. The sharing of MLS database, or any portion thereof, with any unauthorized third party is strictly prohibited. Information contained on this site is believed to be reliable; yet, users of this web site are responsible for checking the accuracy, completeness, currency, or suitability of all information. Neither the New Orleans Metropolitan Association of REALTORS®, Inc. nor the Gulf South Real
 The data relating to real estate for sale on this website comes in part from the IDX Program of the REALTOR Association of Acadiana MLS. This IDX information is provided exclusively for consumer's personal, non-commercial use. It may not be used for any purpose other than to identify prospective properties consumers may be interested in purchasing. Data is deemed reliable but is not guaranteed accurate by the MLS.
Copyright © 2026 REALTOR® Association of Acadiana MLS. All rights rese
The data relating to real estate for sale on this website comes in part from the IDX Program of the REALTOR Association of Acadiana MLS. This IDX information is provided exclusively for consumer's personal, non-commercial use. It may not be used for any purpose other than to identify prospective properties consumers may be interested in purchasing. Data is deemed reliable but is not guaranteed accurate by the MLS.
Copyright © 2026 REALTOR® Association of Acadiana MLS. All rights rese
 MLS United® - All information deemed reliable but not guaranteed. All properties are subject to prior sale, change, or withdrawal. Neither listing broker(s) or information provider(s) shall be responsible for any typographical errors, misinformation, misprints and shall be held totally harmless. Listing(s) information is provided for consumer's personal, non-commercial use and may not be used for any purpose other than to identify prospective properties consumers may be interested in purchasing.
