

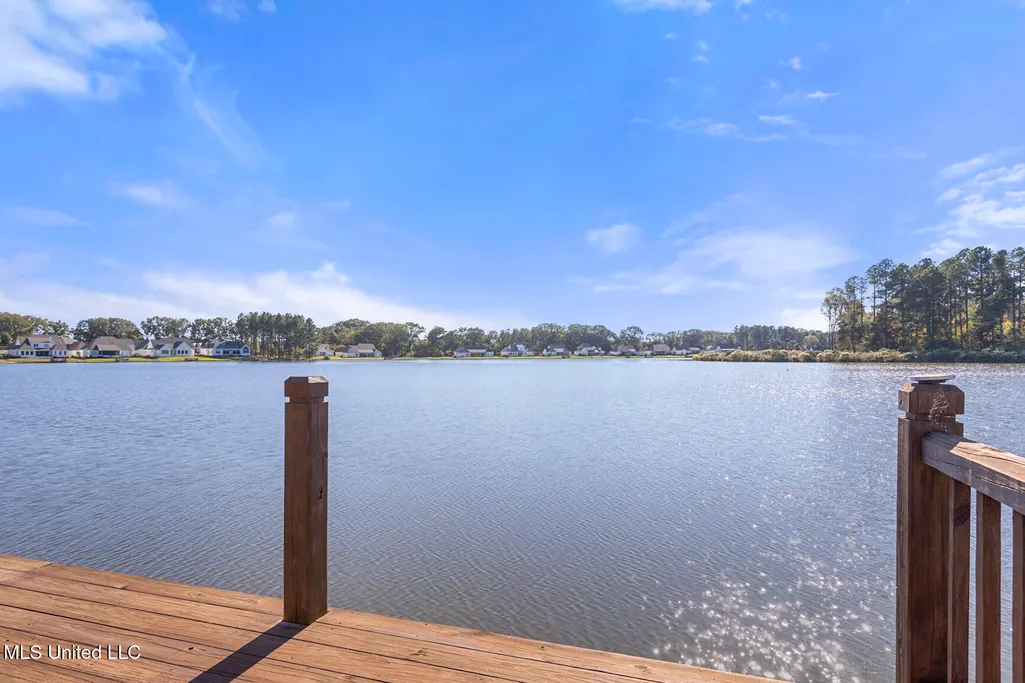
Address
248 Westlake Circle, Madison, MS
Price
$ 1,025,000
Property Attributes
- MLS#4130924
- TypeSingle Family
- Listing Status Pending
- ParishMadison
- CityMadison
- NeighborhoodWestlake
- Zip39110
- StyleSingle Family Residence
- Year Built2020
- Taxes$ 5496
- Price$ 1,025,000
- Bedrooms3
- Full Bathrooms3
- Half Bathrooms1
- Sqr Footage3863
- Lot Size0.75 Acres
Data Source:
MLS United
Property Description
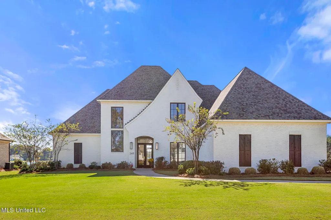
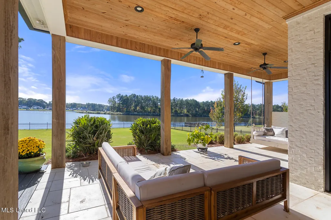
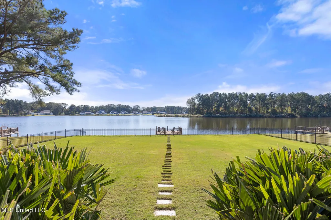
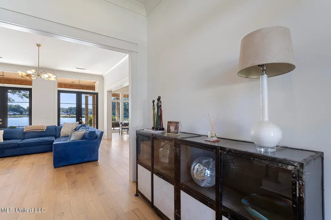
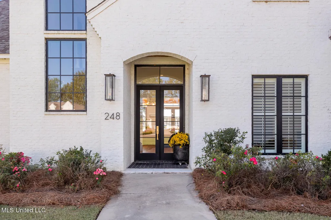
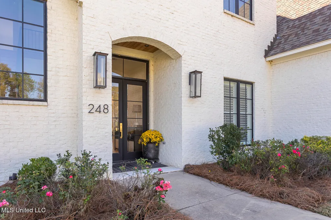
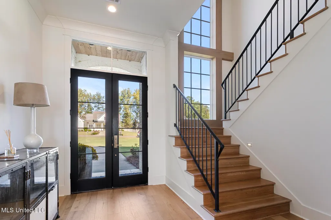
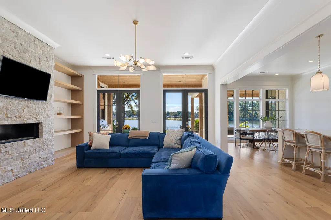
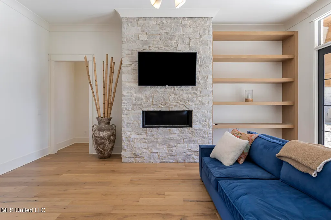
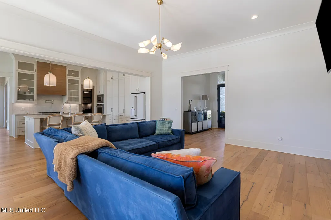
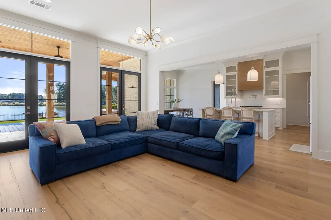
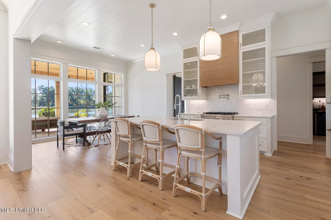
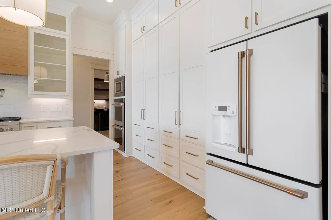
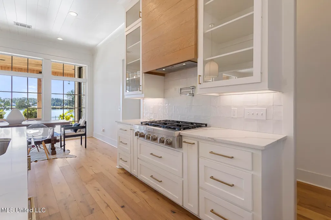
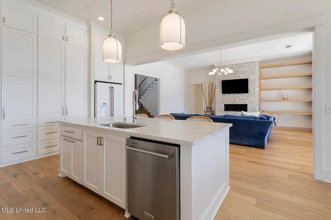
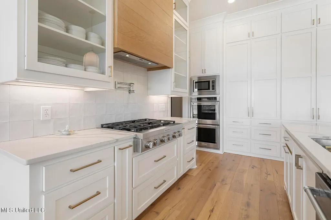
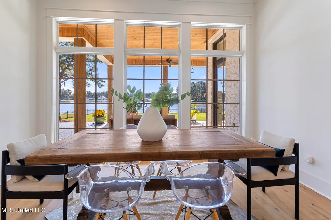
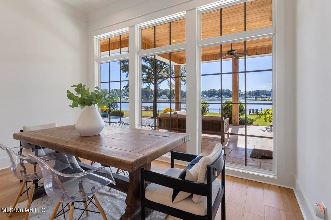
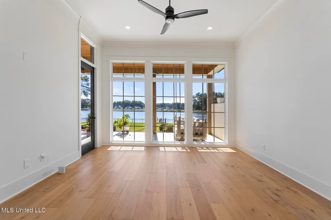
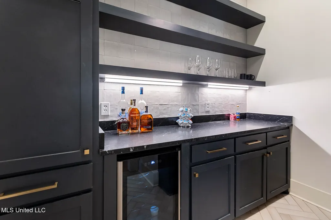
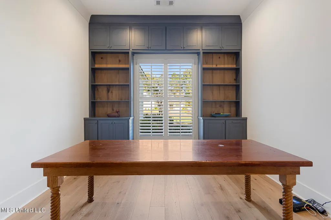
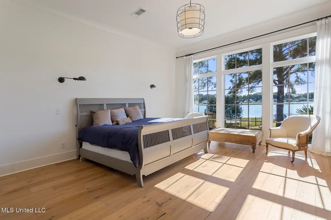
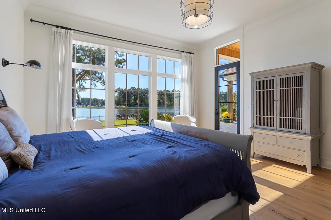
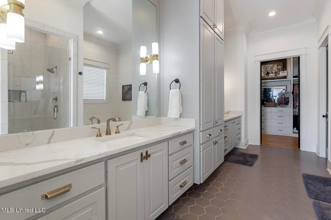
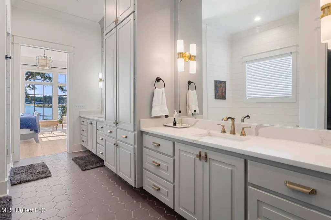
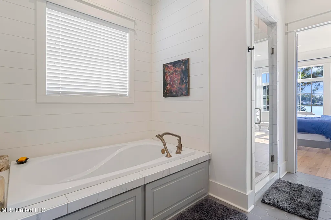
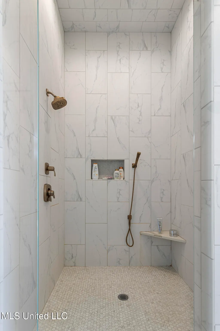
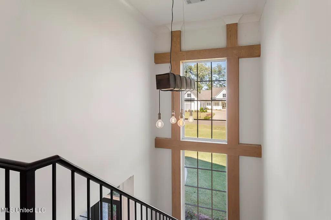
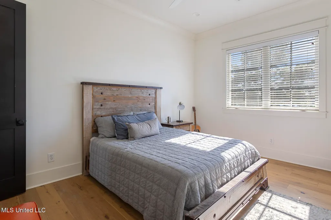
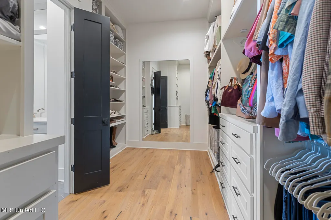
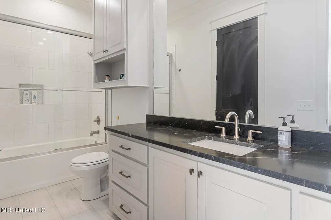
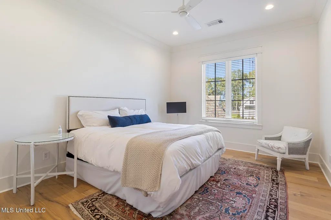
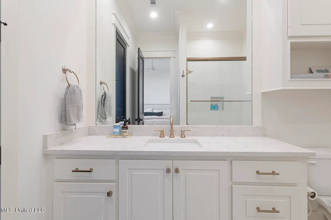
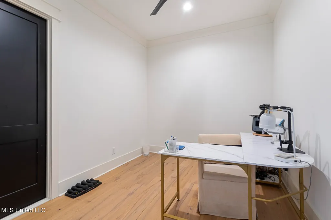
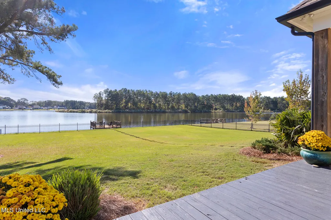
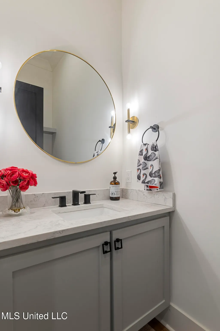
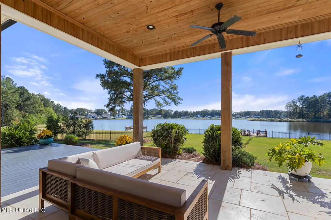
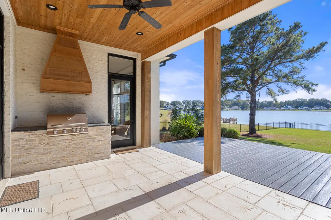
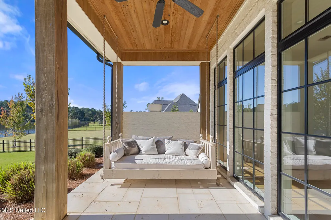
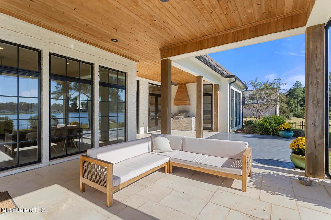
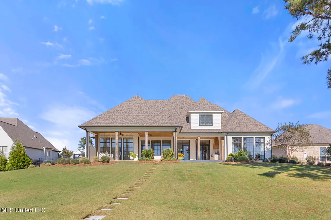
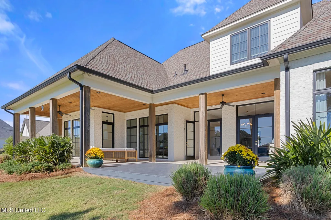
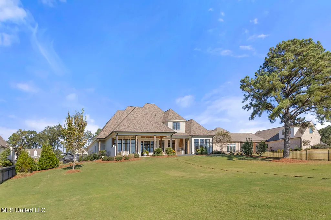
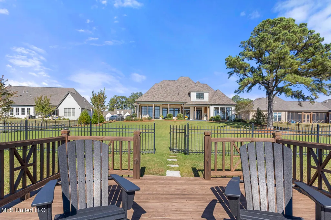
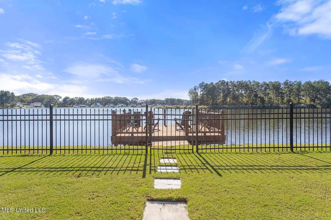
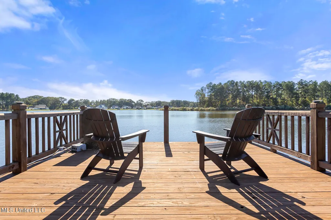
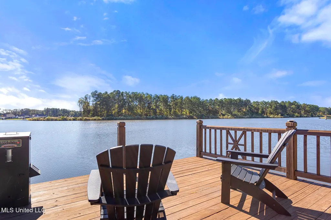
Rumor has it that this amazing home--An ultimate waterfront luxury home--has the BEST VIEW on Westlake! This modern builder's personal home with resort-style amenities & stunning sunsets. Experience vacation living every day in this ''like new,'' meticulously maintained and perfectly situated on just shy of one acre in Madison's coveted Westlake community. Designed for seamless indoor/outdoor living, this modern waterfront masterpiece captures breathtaking lake views from the moment you step through the front double doors. This home has architectural elegance with sun-drenched interiors including blonde oak floors throughout the home, grand ceilings in the living room, and an abundance of natural light. The living area features a striking stone fireplace with ceramic fireballs, and floating shelves creating a sophisticated focal point. Kitchen and dining room enhance the open floorplan. The kitchen is a culinary dream featuring professional Café appliances with gold hardware (including an ice maker, double ovens, and gas cooktop). The oversized white quartz island offers bar seating, an additional sink, and ample storage within ceiling-height wall of cabinets, Just off the kitchen there is a lovely coffee room with display area and cabinetry. Private dedicated office with built ins, powder room and a tv room with bank of windows with amazing views round out this side of the first floor. Across the living room features the primary bedroom which allows you to wake up to serene lake views from the bank of windows primary bedroom with direct patio access. The spa-like en suite bathroom includes double vanities, a standalone tub, and an over sized walk-in shower. Dual custom closets offer extensive built-ins. Up the iron railed stairwell, complete with feature highlighting the window features two bedrooms with ensuite baths and large walk in closets. A flex space that can be used as a bonus room, work out room or additional office with walk in attic access. The magic continues outside. A massive covered patio is an entertainer's paradise, with outdoor kitchen, bed swing and additional deck. Enjoy spectacular sunsets from the custom boat/fishing pier, and a fully fenced backyard. This is more than a home; it's a lifestyle upgrade. Schedule your private viewing today and start living the lakefront dream. space upstairs is perfect for a workout room, small bonus room or additional of But the real magic is outside: a massive covered patio with an outdoor kitchen, bed swing, and a custom boat pier perfect for watching the sunset. Fenced yard, amazing views—this home has it all. Don't miss this dream escape!
| Elementary School | Middle School | High School |
|---|---|---|
| Mannsdale Elementary School | Germantown Middle Middle School | Germantown High School |
| Price History | |
|---|---|
| 2/19/2026 | Listed $1,025,000 |
General Features
| Property Subtype | Single Family Residence |
|---|---|
| Tax Year | 2024 |
| County | Madison |
| Property Type | Residential |
| HOA | true |
| Subdivision Name | Westlake |
| Status | Pending |
| City | Madison |
| Lot Size Units | Acres |
| Lot Size Square Feet | 32670 |
| Standard Status | Pending |
| Heating | Central,Fireplace(s),Natural Gas |
| Garage Spaces | 3 |
| Construction Materials | Brick |
| Year Built | 2020 |
| New Construction | false |
| Attached Garage | true |
| High School | Germantown |
| Elementary School | Mannsdale |
| Middle/Junior High School | Germantown Middle |
| Property Condition | Move In Ready |
| Sewer | Public Sewer |
| Virtual Tour | https://www.propertypanorama.com/248-Westlake-Circle-Madison-MS-39110/unbranded |
| Structure Type | House |
| Association Fee Includes | Maintenance Grounds,Management |
| Levels | Two |
| Utilities | Electricity Connected,Natural Gas Connected,Underground Utilities |
| Cooling | Ceiling Fan(s),Central Air,Electric,Gas |
| Roof | Architectural Shingles |
Interior Features
| Total Baths | 4 |
|---|---|
| Heating Y/N | true |
| Fireplace Features | Gas Log,Living Room |
| Air Conditioning Y/N | true |
| Fireplace Y/N | true |
Exterior Features
| Lot Size Area | 0.75 |
|---|---|
| Lot Size Acres | 0.75 |
| Parking Features | Attached,Driveway,Garage Door Opener,Garage Faces Side |
| Water Source | Public |
| Building Area Total | 3863 |
| Exterior Amenities | Gas Grill,Landscaping Lights,Outdoor Grill,Outdoor Kitchen,Private Yard,Rain Gutters |
Amenities
- Foreclosure
- Views
- Short Sale
- New Construction
- Adult 55+
- Lease To Own
- No HOA Fees
- Furnished
- Primary On Main
- Air Conditioning
- Seller Finance
- Green
- Fixer Upper
- Horse
- Golf
- Fireplace
- Deck
- Garage
- Basement
- Pool
Property vs Single Family Average in 39110
Price
Taxes
Year Built

 The multiple listing information is provided by the Greater Baton Rouge Association of REALTORS®, Inc. multiple listing service from a copyrighted compilation of listings. The compilation of listings and each individual listing are ©2026 MLS. All Rights Reserved. The information provided is for clients' personal, non-commercial use and may not be used for any purpose other than to identify prospective properties clients may be interested in purchasing. All properties are subject to prior sale
 Copyright © 2026 New Orleans Metropolitan Association of REALTORS®, Inc. All Rights Reserved. The sharing of MLS database, or any portion thereof, with any unauthorized third party is strictly prohibited. Information contained on this site is believed to be reliable; yet, users of this web site are responsible for checking the accuracy, completeness, currency, or suitability of all information. Neither the New Orleans Metropolitan Association of REALTORS®, Inc. nor the Gulf South Real
 The data relating to real estate for sale on this website comes in part from the IDX Program of the REALTOR Association of Acadiana MLS. This IDX information is provided exclusively for consumer's personal, non-commercial use. It may not be used for any purpose other than to identify prospective properties consumers may be interested in purchasing. Data is deemed reliable but is not guaranteed accurate by the MLS.
Copyright © 2026 REALTOR® Association of Acadiana MLS. All rights rese
The data relating to real estate for sale on this website comes in part from the IDX Program of the REALTOR Association of Acadiana MLS. This IDX information is provided exclusively for consumer's personal, non-commercial use. It may not be used for any purpose other than to identify prospective properties consumers may be interested in purchasing. Data is deemed reliable but is not guaranteed accurate by the MLS.
Copyright © 2026 REALTOR® Association of Acadiana MLS. All rights rese
 MLS United® - All information deemed reliable but not guaranteed. All properties are subject to prior sale, change, or withdrawal. Neither listing broker(s) or information provider(s) shall be responsible for any typographical errors, misinformation, misprints and shall be held totally harmless. Listing(s) information is provided for consumer's personal, non-commercial use and may not be used for any purpose other than to identify prospective properties consumers may be interested in purchasing.
