
Price Reduction





Address
601 Cambridge Drive, Lafayette, LA
Price
$ 298,000
Property Attributes
- MLS#2600007689
- TypeSingle Family
- Listing Status Active
- ParishLafayette
- CityLafayette
- AreaG2
- NeighborhoodRiverside Dr
- Zip70503
- StyleTraditional
- Year Built1981
- Price$ 298,000
- Bedrooms3
- Full Bathrooms2
- Half Bathrooms1
- Sqr Footage2061
- Lot Size0.19 Acres
Data Source:
REALTOR® Association of Acadiana (LBRMLS)
Property Description
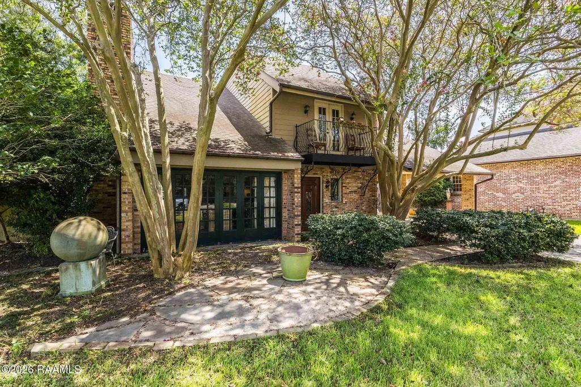
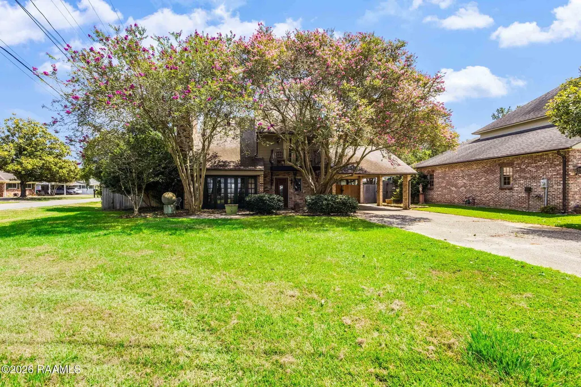
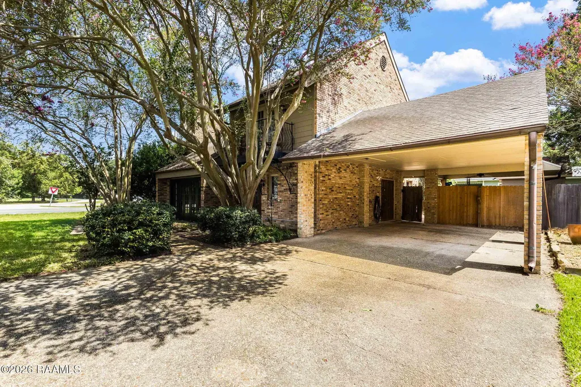
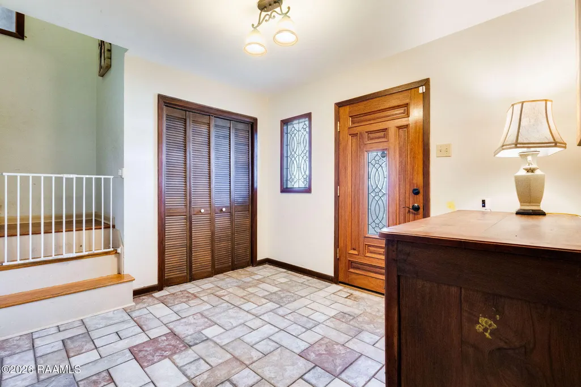
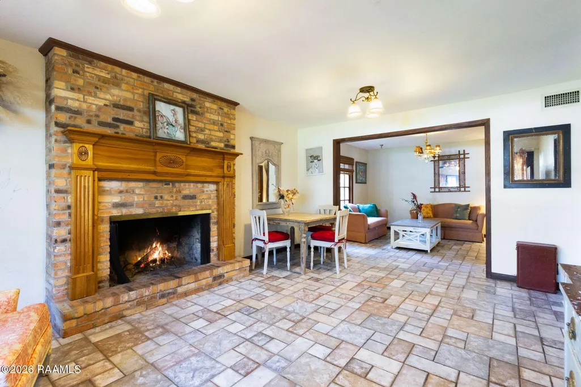
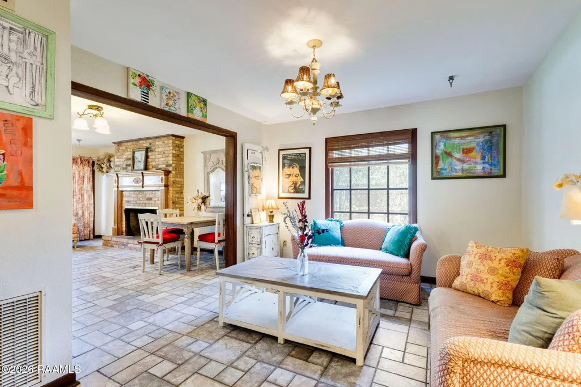
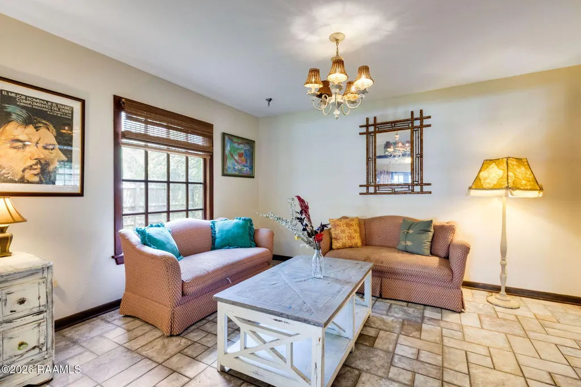
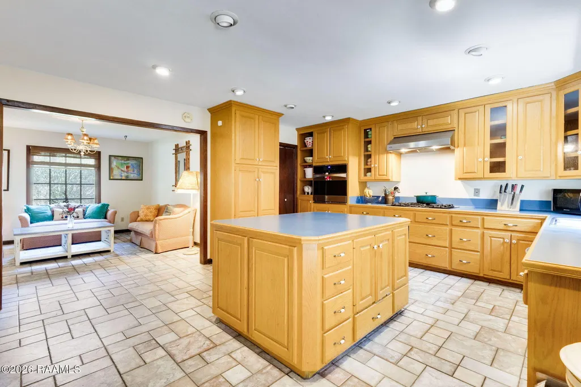
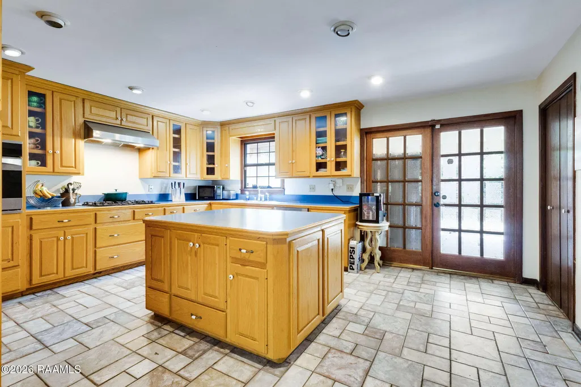
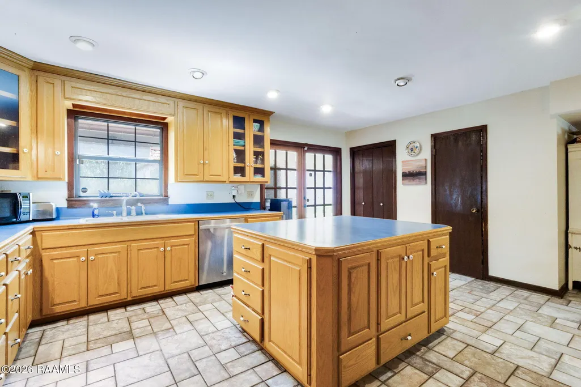
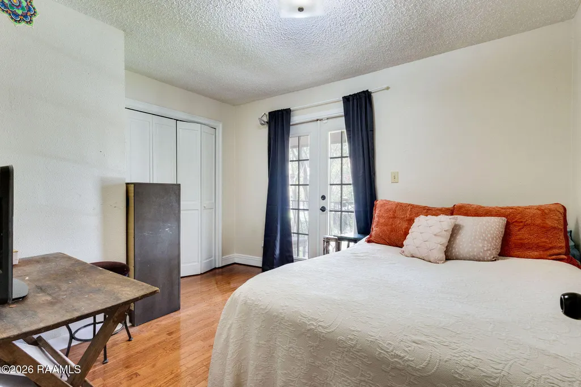
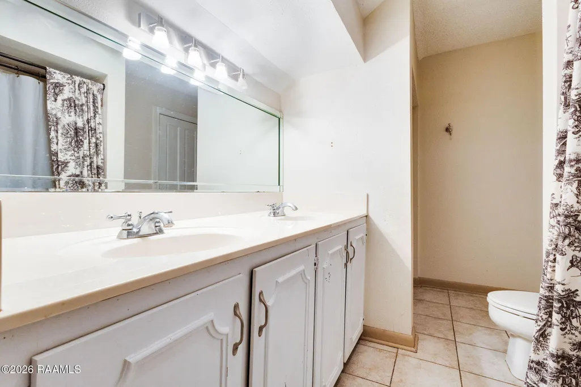
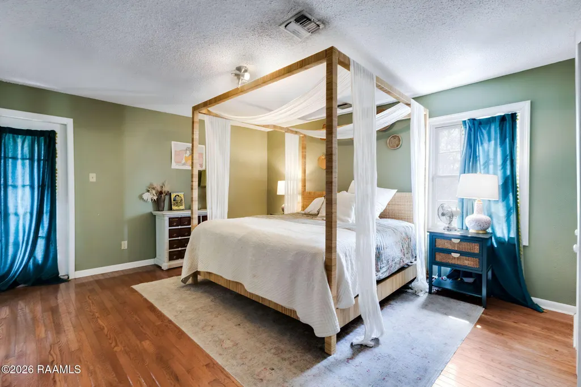
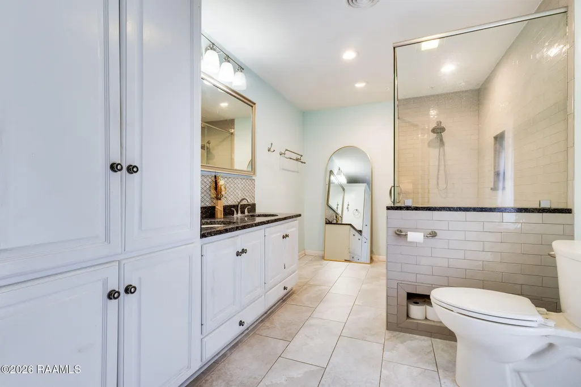
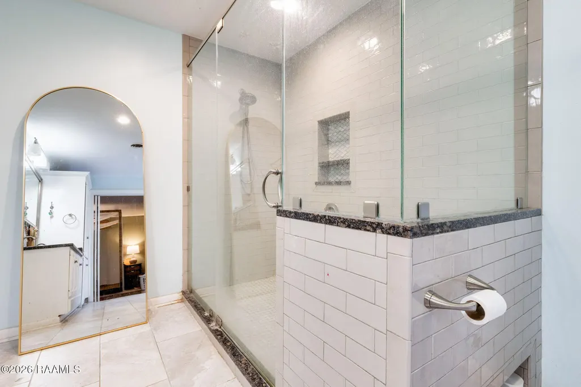
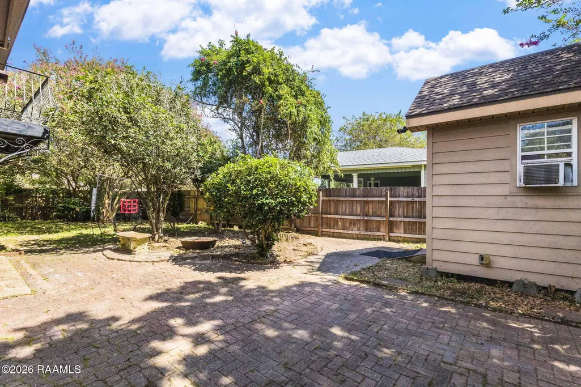
Full of warmth, character, and Southern charm, this is a home with soul. Mature crepe myrtles, an iron balcony, beautiful wood entry, and striking floor-to-ceiling front windows give the home a touch of New Orleans fairytale charm.Inside, the open-concept downstairs offers a spacious kitchen with abundant cabinetry and storage, perfect for everyday living. Upstairs, the home features three bedrooms, including a generous primary suite with an updated private bath and its own iron balcony overlooking the backyard. Two additional bedrooms are connected by a Jack-and-Jill bath.Step outside to enjoy a covered entertaining area, charming brick courtyard, and lush backyard complete with a classic sugar kettle. A finished detached bonus space provides endless possibilities as a home office, studio, playroom, guest retreat, or creative space.Located in an established neighborhood within a sought-after public school district, the home offers beautiful surroundings for leisurely walks and bike rides toward the Vermilion River. Come see this home for yourself! New price reflects seller's upcoming relocation - an excellent opportunity to make this charming home yours.
| Elementary School | Middle School | High School |
|---|---|---|
| Woodvale Elementary School | L J Alleman Middle School | Lafayette High School |
| Price History | |
|---|---|
| 8/18/2026 | Listed $329,900 |
| 8/22/2026 | 6$309,900 |
| 8/31/2026 | 4$298,000 |
General Features
| Road Frontage Type | City Street,Paved |
|---|---|
| Half Baths | 1 |
| Sewer | Public Sewer |
| Heating | Central,Electric |
| Cooling | Multi Units,Central Air |
| Roof | Composition |
| Appliances | Built-In Gas Oven,Dishwasher,Gas Cooktop,Gas Stove Con |
| Gas Y/N | Gas: Atmos |
| Patio/Porch Features | Covered,Open |
| Architectural Style | Traditional |
| Construction Materials | Brick Veneer,HardiPlank Type,Frame |
| Year Built | 1981 |
| Electric | Elec: City |
| Stories Count | 2 |
| Property Subtype | Single Family Residence |
| County | Lafayette |
| Property Type | Residential |
| Subdivision Name | Riverside Dr |
| Garage Y/N | false |
| Other Structures | Shed(s),Storage,Workshop |
| Full Baths | 2 |
| Status | Active |
| Directions | Johnston St. to Camellia Blvd. Turn left onto Academy and then turn right onto Cambridge, house will be on the corner on the left. |
| City | Lafayette |
| High School District | Lafayette Parish |
| MLS Area | G2 |
| Lot Size Square Feet | 8276.4 |
| Carport Y/N | true |
| Home Warranty Y/N | false |
| Property Condition | Resale |
| Virtual Tour | https://view.paradym.com/04979684/sk/401/ |
| Living Area Units | Square Feet |
| Standard Status | Active |
| Middle/Junior School District | Lafayette Parish |
| Elementary School District | Lafayette Parish |
| Legal Description | Lot 234-A Riverside Drive Sub |
Interior Features
| Interior Amenities | Double Vanity,Kitchen Island,Separate Shower,Walk-In Closet(s),Formica Counters,Granite Counters,Other Counters |
|---|---|
| Flooring | Tile,Wood |
| Fireplace Features | 1 Fireplace,Wood Burning |
| Air Conditioning Y/N | true |
| Heating Y/N | true |
| Fireplace Y/N | true |
| Total Bedrooms | 3 |
| LivingAreaSource | Measured |
| Total Baths | 3 |
Exterior Features
| Exterior Amenities | Balcony |
|---|---|
| Fencing | Privacy,Wood |
| Parking Features | Carport,Open |
| Lot Features | 0 to 0.5 Acres,Corner Lot,Landscaped |
| Total Parking | 2 |
| Lot Size Area | 8276.4 |
| Foundation Details | Slab |
| Building Area Total | 2061 |
| Lot Dimensions | irregular |
| Lot Size Acres | 0.19 |
| Horse Y/N | false |
Amenities
- Foreclosure
- Views
- Short Sale
- New Construction
- Adult 55+
- Lease To Own
- No HOA Fees
- Furnished
- Primary On Main
- Air Conditioning
- Seller Finance
- Green
- Fixer Upper
- Horse
- Golf
- Fireplace
- Deck
- Garage
- Basement
- Pool
Property vs Single Family Average in 70503
Price
Year Built

 The multiple listing information is provided by the Greater Baton Rouge Association of REALTORS®, Inc. multiple listing service from a copyrighted compilation of listings. The compilation of listings and each individual listing are ©2026 MLS. All Rights Reserved. The information provided is for clients' personal, non-commercial use and may not be used for any purpose other than to identify prospective properties clients may be interested in purchasing. All properties are subject to prior sale
 Copyright © 2026 New Orleans Metropolitan Association of REALTORS®, Inc. All Rights Reserved. The sharing of MLS database, or any portion thereof, with any unauthorized third party is strictly prohibited. Information contained on this site is believed to be reliable; yet, users of this web site are responsible for checking the accuracy, completeness, currency, or suitability of all information. Neither the New Orleans Metropolitan Association of REALTORS®, Inc. nor the Gulf South Real
 The data relating to real estate for sale on this website comes in part from the IDX Program of the REALTOR Association of Acadiana MLS. This IDX information is provided exclusively for consumer's personal, non-commercial use. It may not be used for any purpose other than to identify prospective properties consumers may be interested in purchasing. Data is deemed reliable but is not guaranteed accurate by the MLS.
Copyright © 2026 REALTOR® Association of Acadiana MLS. All rights rese
The data relating to real estate for sale on this website comes in part from the IDX Program of the REALTOR Association of Acadiana MLS. This IDX information is provided exclusively for consumer's personal, non-commercial use. It may not be used for any purpose other than to identify prospective properties consumers may be interested in purchasing. Data is deemed reliable but is not guaranteed accurate by the MLS.
Copyright © 2026 REALTOR® Association of Acadiana MLS. All rights rese
 MLS United® - All information deemed reliable but not guaranteed. All properties are subject to prior sale, change, or withdrawal. Neither listing broker(s) or information provider(s) shall be responsible for any typographical errors, misinformation, misprints and shall be held totally harmless. Listing(s) information is provided for consumer's personal, non-commercial use and may not be used for any purpose other than to identify prospective properties consumers may be interested in purchasing.
